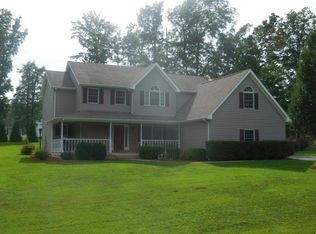
Southern Living design meets golf course living in the highly desirable Eagle Trace community. Nestled on approximately ¾ of an acre, this attractive ranch offers the perfect combination of comfortable living, thoughtful design and an exceptional location. From the welcoming covered front porch to the spacious interior, this home was designed for both relaxing and entertaining. At the center of the home, you'll find a generously sized living room enhanced by vaulted ceilings that create an open, airy feel and make the space feel even larger. Hardwood flooring adds warmth and character throughout the main living areas, while stylish accent walls provide a modern touch. The living room flows seamlessly into the kitchen and dining area, creating a natural gathering space for family and friends. The desirable split-bedroom floor plan offers privacy for everyone. The primary suite is tucked away on one side of the home and features a walk-in closet and private bath, while two additional bedrooms and a full bath are located on the opposite side. A spacious laundry room just off the attached garage provides excellent storage and everyday convenience. Step outside to enjoy the covered back patio overlooking the fenced backyard, perfect for pets, play or outdoor entertaining. Beyond the fenced area, the property continues, offering approximately ¾ of an acre to enjoy and explore. Conveniently located near Eagle Trace Golf Course, Cave Run Lake, I-64, shopping, dining, St. Claire HealthCare and Morehead State University, this home offers the lifestyle buyers are looking for. To top it off, a brand-new roof was installed in June 2026, the crawlspace was just encapsulated and the seller is providing a 1-year home warranty for added peace of mind.
Sold for $330,000
Zillow last checked:
Listing updated:
Bought with:
Jen Little Dray, 260629
Keller Williams Legacy Group
Source: Imagine MLS,MLS#: 26014576
Price history
| Date | Event | Price |
|---|---|---|
| 9/4/2026 | Sold | $330,000$194/sqft |
Source:  Imagine MLS #26014576 Report a problem Imagine MLS #26014576 Report a problem | ||
| 8/16/2026 | Pending sale | $330,000$194/sqft |
Source: Imagine MLS #26014576 Report a problem | ||
| 7/14/2026 | Listed for sale | $330,000$194/sqft |
Source: Imagine MLS #26014576 Report a problem | ||
| 7/7/2026 | Contingent | $330,000$194/sqft |
Source: Imagine MLS #26014576 Report a problem | ||
| 5/22/2026 | Listed for sale | $330,000$194/sqft |
Source: Imagine MLS #26004977 Report a problem | ||
| 5/12/2026 | Contingent | $330,000$194/sqft |
Source: Imagine MLS #26004977 Report a problem | ||
| 5/6/2026 | Price change | $330,000+2.2%$194/sqft |
Source: Imagine MLS #26004977 Report a problem | ||
| 4/21/2026 | Price change | $323,000-3.6%$190/sqft |
Source: Imagine MLS #26004977 Report a problem | ||
| 4/6/2026 | Price change | $335,000-1.2%$197/sqft |
Source: Imagine MLS #26004977 Report a problem | ||
| 3/27/2026 | Price change | $339,000-2.6%$199/sqft |
Source: Imagine MLS #26004977 Report a problem | ||
| 3/12/2026 | Listed for sale | $348,000+14.1%$205/sqft |
Source: Imagine MLS #26004639 Report a problem | ||
| 4/26/2024 | Sold | $305,000-3.2%$179/sqft |
Source: Imagine MLS #24006726 Report a problem | ||
| 4/11/2024 | Pending sale | $315,000$185/sqft |
Source: Imagine MLS #24006726 Report a problem | ||
| 4/10/2024 | Listed for sale | $315,000$185/sqft |
Source: Imagine MLS #24006726 Report a problem | ||
| 4/10/2024 | Listing removed | -- |
Source: Imagine MLS #24006190 Report a problem | ||
| 4/3/2024 | Listed for sale | $315,000+1.6%$185/sqft |
Source: Imagine MLS #24006190 Report a problem | ||
| 4/3/2024 | Listing removed | -- |
Source: Owner Report a problem | ||
| 3/25/2024 | Pending sale | $309,900$182/sqft |
Source: Owner Report a problem | ||
| 3/20/2024 | Listed for sale | $309,900+19.2%$182/sqft |
Source: Owner Report a problem | ||
| 10/22/2021 | Listing removed | -- |
Source: Owner Report a problem | ||
| 10/2/2021 | Pending sale | $260,000$153/sqft |
Source: Owner Report a problem | ||
| 9/19/2021 | Price change | $260,000-5.4%$153/sqft |
Source: Owner Report a problem | ||
| 8/22/2021 | Price change | $274,900-5.2%$162/sqft |
Source: Owner Report a problem | ||
| 8/14/2021 | Listed for sale | $289,900+65.7%$171/sqft |
Source: Owner Report a problem | ||
| 3/24/2021 | Listing removed | -- |
Source: Owner Report a problem | ||
| 11/16/2016 | Sold | $175,000$103/sqft |
Source: Public Record Report a problem | ||


Get pre-qualified for a loan
At Zillow Home Loans, we can pre-qualify you in as little as 5 minutes with no impact to your credit score.An equal housing lender. NMLS #10287.
