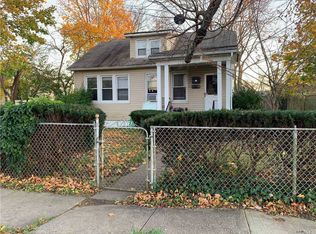
Welcome to this charming 4 bedroom, 1.5 bathroom ranch offering comfort, convenience and endless possibilities. Featuring hardwood floors throughout and natural gas heat, this home is designed for easy living. The spacious primary bedroom includes its own private half bath, while the additional bedrooms provide plenty of room for family, guests, or a home office.
A standout feature is the full-sized, partially finished basement with an outside entrance, offering excellent potential for extended family living, a recreation space, or possible income producing opportunities (with proper permits) and a large cedar closet. Additional unfinished basement space offers extra storage and laundry area.
Major updates include the roof, siding, water heater, and select windows, all approximately 10 years young, providing peace of mind for years to come. Outside enjoy the private, fully fenced backyard, perfect for entertaining, pets, gardening, or simply relaxing in your own outdoor retreat.
Ideally located near the Long Island Rail Road, this home offers easy access for commuters while being just minutes from shopping, dining, parks, and the popular Fairfield Properties Ballpark, home of the Long Island Ducks baseball team, perfect to enjoy summer fun games.
Don't miss this incredible opportunity to own a versatile ranch in a convenient location with so much potential!
Pending
$559,000
345 Earle Street, Central Islip, NY 11722
4beds
1,400sqft
Single Family Residence, Residential
Built in 1967
10,019 Square Feet Lot
$-- Zestimate®
$399/sqft
$-- HOA
What's special
Private fully fenced backyardHardwood floors throughoutLarge cedar closetNatural gas heat
- 24 days |
- 1,142 |
- 69 |
Likely to sell faster than
Zillow last checked:
Listing updated:
Listed by:
Signature Premier Properties 631-929-3600,
Gloria Gallagher 516-507-7159,
Daniel Gallagher 631-885-3079,
Signature Premier Properties
Source: OneKey® MLS as distributed by MLS GRID,MLS#: 1013304
Facts & features
Interior
Bedrooms & bathrooms
- Bedrooms: 4
- Bathrooms: 2
- Full bathrooms: 1
- 1/2 bathrooms: 1
Heating
- Natural Gas
Cooling
- Wall/Window Unit(s)
Appliances
- Included: Dishwasher, Dryer, Range, Refrigerator, Washer
Features
- First Floor Bedroom, Eat-in Kitchen, Primary Bathroom
- Flooring: Hardwood
- Basement: Full,Partially Finished,Storage Space
- Attic: Pull Stairs
- Has fireplace: No
Interior area
- Total structure area: 1,613
- Total interior livable area: 1,400 sqft
Property
Parking
- Total spaces: 1
- Parking features: Driveway, Garage, Private
- Garage spaces: 1
- Has uncovered spaces: Yes
Lot
- Size: 10,019 Square Feet
Details
- Parcel number: 0500120000500042000
- Special conditions: None
Construction
Type & style
- Home type: SingleFamily
- Architectural style: Ranch
- Property subtype: Single Family Residence, Residential
Materials
- Vinyl Siding
Condition
- Year built: 1967
Utilities & green energy
- Sewer: Cesspool
- Water: Public
- Utilities for property: Electricity Connected, Natural Gas Connected, Water Connected
Community & HOA
HOA
- Has HOA: No
Location
- Region: Central Islip
Financial & listing details
- Price per square foot: $399/sqft
- Tax assessed value: $23,800
- Annual tax amount: $8,296
- Date on market: 6/15/2026
- Cumulative days on market: 23 days
- Listing agreement: Exclusive Right To Sell
- Electric utility on property: Yes
Estimated market value
Not available
Estimated sales range
Not available
Not available
Price history
| Date | Event | Price |
|---|---|---|
| 6/26/2026 | Pending sale | $559,000$399/sqft |
Source: | ||
| 6/15/2026 | Listed for sale | $559,000$399/sqft |
Source: | ||
Public tax history
| Year | Property taxes | Tax assessment |
|---|---|---|
| 2025 | -- | $23,800 |
| 2024 | -- | $23,800 |
| 2023 | -- | $23,800 |
| 2022 | -- | $23,800 |
| 2021 | -- | $23,800 |
| 2020 | -- | $23,800 |
| 2019 | -- | $23,800 |
| 2018 | -- | $23,800 |
| 2017 | $6,772 | $23,800 |
| 2016 | -- | $23,800 |
| 2015 | -- | $23,800 -6.7% |
| 2014 | -- | $25,500 |
| 2013 | -- | $25,500 |
| 2012 | -- | $25,500 |
| 2011 | -- | $25,500 -15% |
| 2010 | -- | $30,000 |
| 2009 | -- | $30,000 |
| 2008 | -- | $30,000 |
| 2007 | $4,908 -5.3% | $30,000 |
| 2005 | $5,185 +8.4% | $30,000 |
| 2004 | $4,782 +8.4% | $30,000 |
| 2003 | $4,409 +4.9% | $30,000 |
| 2002 | $4,202 | $30,000 |
| 2001 | -- | $30,000 |
| 2000 | $4,468 | $30,000 |
Find assessor info on the county website
Monthly payment
Estimated monthly payment$1,822
All calculations are estimates and provided by Zillow, Inc. for informational purposes only. Actual amounts may vary.
HOA fees may include property taxes on listings classified as Co-Ops. Contact the listing agent and/or owner for fee details.
Mortgage interest rates are dependent on a number of factors, including credit score, down payment, and repayment length. Interest rate data provided by Zillow Group Marketplace, Inc. as of 1/1/1970 from various mortgage lenders with which we have lead or other similar arrangements; the Estimated Payment is an average of those rates.
See how much you could borrow to make a competitive offer.
Climate risks
Neighborhood: 11722
Nearby schools
GreatSchools rating
- 2/10Anthony Alfano Elementary SchoolGrades: PK-6Distance: 0.6 mi
- 3/10Ralph Reed SchoolGrades: 7-8Distance: 1 mi
- 3/10Central Islip Senior High SchoolGrades: 9-12Distance: 1 mi
Schools provided by the listing agent
- Elementary: Cordello Avenue Elementary School
- Middle: CHARLES A MULLIGAN ELEMENTARY SCHOOL
- High: Central Islip Senior High School
Source: OneKey® MLS as distributed by MLS GRID. This data may not be complete. We recommend contacting the local school district to confirm school assignments for this home.
A local agent can set up tours, give advice and negotiate with sellers.
- New York
- Suffolk County
- Central Islip
- 11722
- 345 Earle Street