Discover Midtown, Blacksburg's in-town luxury community. The Malvern is a four-level end home blending modern, urban style with traditional architecture. Its first level includes a bedroom and bath with a rear two-car garage and additional driveway parking. The main level is perfect for both relaxation and entertainment with 10' ceilings and a masterfully comfortable flow from dining room, to kitchen, to family room and finally to its spacious deck with incredible downtown and mountain views. Move up to the third floor with two primary suites. A stunning 4th floor is party-ready with its media room and terrace. The 4th bedroom with bath completes this elegant space. Under Construction - Photos represent similar homes. Choose all your design selections including the ability to add a personal ELEVATOR to all four floors.
Sold for $1,242,059
$1,242,059
345 Eheart St, Blacksburg, VA 24060
4beds
3,533sqft
Townhouse
Built in 2024
-- sqft lot
$1,297,400 Zestimate®
$352/sqft
$4,868 Estimated rent
Home value
$1,297,400
$1.21M - $1.40M
$4,868/mo
Zestimate® history
Owner options
List your home for rent
$4,868/mo
Rent Zestimate®
Find your next renter with Zillow Rental Manager. Plus, with online applications, you can quickly screen prospective tenants – for free.
$4,868/mo
Rent Zestimate®
Refinance and save
$10,218/mo
Est. payment
Refinancing to a lower rate could help reduce your monthly payments and save thousands over the life of the loan.
$10,218/mo
Est. payment
Explore your selling options
Work with a Zillow partner agent
Leverage their expertise and Zillow's premium Showcase listings to get your home seen by more buyers.
Get startedList with your own agent
Get your home in front of millions of buyers by listing it on Zillow.
Learn how to do itSell it yourself
Take full control of how buyers see your home on Zillow by listing For Sale by Owner (FSBO).
List your homeWhat's special
Urban styleTraditional architectureSpacious deck
Zillow last checked:
Listing updated:
Listed by:
Karen Turner 540-250-7359,
Nest Realty SWVA
Bought with:
Unrepresented Buyer Agent
Unrepresented Buyer
Source: New River Valley AOR,MLS#: 420337
Facts & features
Interior
Bedrooms & bathrooms
- Bedrooms: 4
- Bathrooms: 5
- Full bathrooms: 4
- 1/2 bathrooms: 1
Basement
- Area: 1013
Heating
- Electric, Heat Pump
Cooling
- Heat Pump
Appliances
- Included: Dishwasher, Disposal, Microwave, Oven, Electric Range, Tankless Water Heater
- Laundry: Electric Dryer Hookup, Washer Hookup
Features
- CeramicTile Bath(s), Pantry, Walk-In Closet(s), Custom Features
- Flooring: Carpet, Ceramic Tile
- Windows: Insulated Windows
- Basement: Finished,Garage Door
- Attic: Access Only
- Has fireplace: Yes
- Fireplace features: Other - See Remarks
Interior area
- Total structure area: 3,973
- Total interior livable area: 3,533 sqft
- Finished area above ground: 2,960
- Finished area below ground: 573
Property
Parking
- Total spaces: 2
- Parking features: Double Attached, Blacktop Driveway
- Attached garage spaces: 2
- Has uncovered spaces: Yes
Features
- Levels: Two or More
- Stories: 2
- Patio & porch: Deck, Deck: 252 Sf; 378 Sf
- Exterior features: Curbs, Quality Landscaping
Lot
- Features: None
Details
- Parcel number: 070657
Construction
Type & style
- Home type: Townhouse
- Architectural style: Traditional
- Property subtype: Townhouse
Materials
- Brick
- Roof: Shingle
Condition
- New Construction
- New construction: Yes
- Year built: 2024
Utilities & green energy
- Sewer: Public Sewer
- Water: Public
- Utilities for property: Underground Utilities, Cable Available
Green energy
- Green verification: EarthCraft House
- Indoor air quality: Radon System-Passive, Radon Ready
Community & HOA
Community
- Features: Near Pub Transport
- Subdivision: Midtown
HOA
- Has HOA: Yes
- Services included: Maintenance Grounds, Common Area Maint, Maintenance Structure, Trash
- HOA fee: $2,880 annually
Location
- Region: Blacksburg
Financial & listing details
- Price per square foot: $352/sqft
- Annual tax amount: $10,559
- Date on market: 3/2/2024
- Cumulative days on market: 58 days
Price history
| Date | Event | Price |
|---|---|---|
| 10/21/2024 | Sold | $1,242,059+12.9%$352/sqft |
Source:  New River Valley AOR #420337 Report a problem New River Valley AOR #420337 Report a problem | ||
| 4/30/2024 | Pending sale | $1,099,990$311/sqft |
Source: New River Valley AOR #420337 Report a problem | ||
| 3/2/2024 | Listed for sale | $1,099,990$311/sqft |
Source: New River Valley AOR #420337 Report a problem | ||
Public tax history
Tax history is unavailable.
Neighborhood: Mountain View
Nearby homes
- $1,026,6063 bd4 ba3.5k sqft343 Eheart St, Blacksburg, VA 24060Sold

- $1,304,0004 bd5 ba3.5k sqft331 Eheart St SE #331, Blacksburg, VA 24060Sold

- $1,196,3604 bd5 ba3.5k sqft331 SE Eheart St LOT 113, Blacksburg, VA 24060Sold
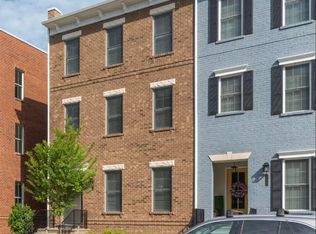
- $1,099,9903 bd4 ba3.5k sqft335 SE Eheart St, Blacksburg, VA 24060Sold
- $1,411,3004 bd4 ba3.9k sqft522 Belvedere Ave, Blacksburg, VA 24060Off Market
- $1,151,6004 bd5 ba3.5k sqft331 SE Eheart St, Blacksburg, VA 24060Off Market
- from $981,9403 bd4 ba3k sqftRowland Plan, Midtown, Blacksburg, VA 24060New Construction
- from $684,9002 bd3 ba2.4k sqftMcKinney Plan, Midtown, Blacksburg, VA 24060New Construction
Nearby schools
GreatSchools rating
- 9/10Margaret Beeks Elementary SchoolGrades: PK-5Distance: 0.9 mi
- 8/10Blacksburg Middle SchoolGrades: 6-8Distance: 3 mi
- 8/10Blacksburg High SchoolGrades: 9-12Distance: 3 mi
Schools provided by the listing agent
- Elementary: Harding Av
- Middle: Blacksburg
- High: Blacksburg
- District: Montgomery County
Source: New River Valley AOR. This data may not be complete. We recommend contacting the local school district to confirm school assignments for this home.


Get pre-qualified for a loan
At Zillow Home Loans, we can pre-qualify you in as little as 5 minutes with no impact to your credit score.An equal housing lender. NMLS #10287.
Sell for more on Zillow
Get a Zillow Showcase℠ listing at no additional cost and you could sell for .
$1,297,400
2% more
+$25,948
With Zillow Showcase(estimated)
$1,323,348
Nearby cities
Nearby neighborhoods
Nearby zip codes
Other Blacksburg Topics
