Skip main navigation
For sale
  • Price cut: $10K (7/3)
    $639,000

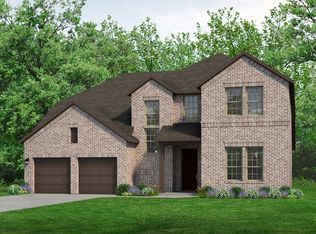
    345 Elk Dr, Fate, TX 75189

    4beds
    3,141sqft
    : 
    Loading
    Get pre-qualified
    Single Family Residence
    Built in 2023
    8,276 Square Feet Lot
    $625,500 Zestimate®
    $203/sqft
    $75/mo HOA

    What's special

    Great roomMedia spaceCustom chandeliersPremium jeffrey alexander hardwareMatching white refrigeratorCustom glass-enclosed showers
    Over $60K+ in high-end designer upgrades have transformed this property into a clean, modern, luxury living experience. From the moment you walk in, you feel the difference—white oak hardwood flooring runs throughout the entire home, replacing all carpet, paired with a fully repainted interior in a crisp, timeless white palette. The staircase has been elevated into a statement piece with custom LED motion lighting, while five thoughtfully designed accent walls add depth and character across the main living areas, including the great room, staircase, and media space. The kitchen has been completely reimagined with custom-painted cabinetry inside and out, upgraded with premium Jeffrey Alexander hardware, and anchored by high-end GE Café appliances, including a matching white refrigerator—blending function with a refined, cohesive aesthetic. Bathrooms have been taken to the next level with two fully remodeled spaces featuring marble and porcelain finishes, custom glass-enclosed showers, upgraded hardware, and LED-lit vanity mirrors that deliver a true spa-like feel. Every detail was considered—brand new designer light fixtures, custom chandeliers, and high-end Ferguson ceiling fans have been installed throughout the entire home, creating a consistent elevated finish from room to room. To complete the experience, custom roller shades have been installed throughout, with blackout options in bedrooms and light-filtering shades in main living areas for both comfort and privacy.
    50 days
    |
    162
    |
    9
    |

    Zillow last checked:

    Listing updated:

    Listed by:

    Armando Nava 0731294,

    Nava Realty Group 972-426-9394,

    Jonathon Barrientos 0723464 469-222-3348,

    Nava Realty Group

    Source: NTREIS,MLS#: 21284727

    Loading...

      Facts & features

      Interior

      Bedrooms & bathrooms
      • Bedrooms: 4
      • Bathrooms: 3
      • Full bathrooms: 3
      Primary bedroom
      • Features: Dual Sinks, Double Vanity, En Suite Bathroom, Garden Tub/Roman Tub, Sitting Area in Primary, Separate Shower, Walk-In Closet(s)
      • Level: First
      • Dimensions: 17 x 15
      Family room
      • Features: Fireplace
      • Level: First
      • Dimensions: 19 x 15
      Game room
      • Level: Second
      • Dimensions: 20 x 15
      Other
      • Level: First
      • Dimensions: 12 x 10
      Kitchen
      • Features: Kitchen Island, Solid Surface Counters, Walk-In Pantry
      • Level: First
      • Dimensions: 15 x 10
      Living room
      • Level: First
      • Dimensions: 10 x 10
      Media room
      • Level: Second
      • Dimensions: 17 x 15
      Heating
      • Central, Fireplace(s), Zoned
      Cooling
      • Central Air, Ceiling Fan(s), Electric, Zoned
      Appliances
      • Included: Dishwasher, Electric Oven, Gas Cooktop, Disposal, Microwave, Tankless Water Heater, Vented Exhaust Fan
      Features
      • Decorative/Designer Lighting Fixtures, High Speed Internet, Open Floorplan, Cable TV, Vaulted Ceiling(s)
      • Flooring: Carpet, Ceramic Tile, Wood
      • Has basement: No
      • Number of fireplaces: 1
      • Fireplace features: Family Room, Gas Log, Gas Starter, Stone
      Interior area
      • Total interior livable area: 3,141 sqft
      Video & virtual tour

      Property

      Parking
      • Total spaces: 2
      • Parking features: Door-Multi, Garage Faces Front, Garage, Garage Door Opener, Kitchen Level
      • Attached garage spaces: 2
      Features
      • Levels: Two
      • Stories: 2
      • Patio & porch: Covered
      • Exterior features: Rain Gutters
      • Pool features: None
      • Fencing: Wood
      Lot
      • Size: 8,276 Square Feet
      • Dimensions: 60 x 138
      • Features: Back Yard, Lawn, Landscaped, Subdivision, Sprinkler System
      Details
      • Parcel number: 000000118320

      Construction

      Type & style
      • Home type: SingleFamily
      • Architectural style: Detached
      • Property subtype: Single Family Residence
      Materials
      • Foundation: Slab
      • Roof: Shingle
      Condition
      • Year built: 2023

      Utilities & green energy

      • Sewer: Public Sewer
      • Water: Public
      • Utilities for property: Sewer Available, Water Available, Cable Available

      Community & HOA

      Community
      • Security: Security System, Smoke Detector(s)
      • Subdivision: Edgewater Ph 1
      HOA
      • Has HOA: Yes
      • Services included: All Facilities, Association Management, Maintenance Grounds
      • HOA fee: $900 annually
      • HOA name: Edgewater
      • HOA phone: 214-750-6528
      Location
      • Region: Fate

      Financial & listing details

      • Price per square foot: $203/sqft
      • Tax assessed value: $592,415
      • Annual tax amount: $9,531
      • Date on market: 5/29/2026
      • Cumulative days on market: 51 days
      • Listing terms: Cash,Conventional,FHA,VA Loan

        Estimated market value

        $625,500

        $594,000 - $657,000

        $3,032/mo

        Price history

        DateEventPrice
        7/3/2026Price change$639,000-1.5%$203/sqft
        Source: NTREIS #21284727 Report a problem
        5/29/2026Listed for sale$649,000-6.6%$207/sqft
        Source: NTREIS #21284727 Report a problem
        4/9/2026Listing removed$695,000$221/sqft
        Source: NTREIS #21212811 Report a problem
        3/24/2026Listed for sale$695,000+12.4%$221/sqft
        Source: NTREIS #21212811 Report a problem
        7/17/2024Sold--
        Source: NTREIS #20324874 Report a problem
        6/14/2024Pending sale$618,568$197/sqft
        Source: NTREIS #20324874 Report a problem
        6/5/2024Price change$618,568-1%$197/sqft
        Source: NTREIS #20324874 Report a problem
        3/20/2024Price change$624,568-1.1%$199/sqft
        Source: NTREIS #20324874 Report a problem
        11/2/2023Price change$631,589-0.8%$201/sqft
        Source: NTREIS #20324874 Report a problem
        9/7/2023Price change$636,589-1.5%$203/sqft
        Source: NTREIS #20324874 Report a problem
        6/21/2023Price change$646,589-3.1%$206/sqft
        Source: NTREIS #20324874 Report a problem
        5/2/2023Listed for sale$667,589$213/sqft
        Source: Grand Homes Report a problem

        Public tax history

        YearProperty taxesTax assessment
        2025$10,076 -14.5%$592,415 -3.6%
        2024$11,791 +166.7%$614,468 +338.9%
        2023$4,422 $140,000
        Find assessor info on the county website

        Monthly payment

        Est. payment

        Payment breakdown

        Explore the cost of this home by adjusting the details. Changes won't be saved.
        All calculations are estimates and provided by Zillow, Inc. for informational purposes only. Actual amounts may vary.
        HOA fees may include property taxes on listings classified as Co-Ops. Contact the listing agent and/or owner for fee details.
        Mortgage interest rates are dependent on a number of factors, including credit score, down payment, and repayment length. Interest rate data provided by Zillow Group Marketplace, Inc. as of 1/1/1970 from various mortgage lenders with which we have lead or other similar arrangements; the Estimated Payment is an average of those rates.
        See how much you could borrow to make a competitive offer.

        Climate risks

        Neighborhood: 75189

        Getting around

        2 / 100
        Car-Dependent
        25 / 100
        Somewhat Bikeable

        Nearby schools

        GreatSchools rating
        Schools provided by the listing agent
        • Elementary: Lupe Garcia
        • Middle: Herman E Utley
        • High: Rockwall-Heath
        • District: Rockwall ISD

        Source: NTREIS. This data may not be complete. We recommend contacting the local school district to confirm school assignments for this home.

        A local agent can set up tours, give advice and negotiate with sellers.

        Browse local experts

        Similar homes