Skip main navigation
Closed
  • $365,000

    345 Elliott Rd, McDonough, GA 30252

    3beds
    2,916sqft
    Single Family Residence
    Built in 1955
    3.68 Acres Lot
    $358,100 Zestimate®
    $125/sqft
    $2,425 Estimated rent

    Home value

    $358,100

    $340,000 - $376,000

    $2,425/mo

    Zestimate® history
    Loading
    Loading...

    Owner options

    List your home for rent

    $2,425/mo

    Rent Zestimate®

    Find your next renter with Zillow Rental Manager. Plus, with online applications, you can quickly screen prospective tenants – for free.

    Learn more

    $2,425/mo

    Rent Zestimate®

    Refinance and save

    $2,281/mo

    Est. payment

    Refinancing to a lower rate could help reduce your monthly payments and save thousands over the life of the loan.

    See today's rates

    $2,281/mo

    Est. payment

    Explore your selling options

    Work with a Zillow partner agent

    Leverage their expertise and Zillow's premium Showcase listings to get your home seen by more buyers.

    Get started

    List with your own agent

    Get your home in front of millions of buyers by listing it on Zillow.

    Learn how to do it

    Sell it yourself

    Take full control of how buyers see your home on Zillow by listing For Sale by Owner (FSBO).

    List your home

    What's special

    Partially finished basementSpacious primary suitePrivate backyardWalk-in closetPeaceful surroundingsTwo additional bedrooms
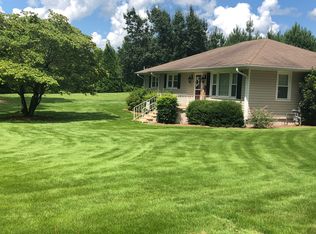
    "Absolutely No Fault of Seller" prior contract failed to close. Back on market at current FHA appraised value. Welcome to a unique opportunity to enjoy space, privacy, and versatility just minutes from Charming Olde Town McDonough. Situated on 3.68 acres, this classic all brick ranch with basement offers peaceful surroundings and room to spread out. This Home has been well maintained over the years. The kitchen offers abundant cabinetry and stainless steel appliances. The laundry room includes a utility sink and additional cooktop, previously used for home canning. The spacious primary suite features a walk-in closet, private access to the back deck, and a private bath with heated floors for added comfort. Two additional bedrooms and a second full bath provide comfortable accommodations for family and guests. Downstairs, the partially finished basement offers a full bathroom, private exterior entrance, and excellent potential for future expansion. Outside, enjoy the large back deck with a 24-foot electric awning overlooking the private backyard. The land itself is a standout feature, offering 3.68 acres of usable property an increasingly rare find. Combined with the pole barn equipped with electricity and running water, the property provides endless possibilities for recreation, storage, and outdoor enjoyment.

    Zillow last checked:

    Listing updated:

    Listed by:

    Lisa Rodriguez 404-698-7910,

    Real Broker, LLC

    Bought with:

    Cheryl Best, 183614

    Keller Williams Realty Atl. Partners

    Source: GAMLS,MLS#: 10777112MLS Logo

    Facts & features

    Interior

    Bedrooms & bathrooms
    • Bedrooms: 3
    • Bathrooms: 3
    • Full bathrooms: 3
    • Main level bathrooms: 2
    • Main level bedrooms: 3
    Rooms
    • Room types: Family Room, Great Room, Laundry, Office
    Heating
    • Central
    Cooling
    • Attic Fan, Ceiling Fan(s), Central Air
    Appliances
    • Included: Dishwasher, Dryer, Electric Water Heater, Microwave, Oven/Range (Combo), Stainless Steel Appliance(s), Washer
    • Laundry: Mud Room
    Features
    • Bookcases, Double Vanity, Master On Main Level, Separate Shower, Walk-In Closet(s)
    • Flooring: Carpet, Tile, Vinyl
    • Basement: Bath Finished,Concrete,Crawl Space,Daylight
    • Attic: Pull Down Stairs
    • Has fireplace: Yes
    • Fireplace features: Family Room, Gas Log
    Interior area
    • Total structure area: 2,916
    • Total interior livable area: 2,916 sqft
    • Finished area above ground: 2,103
    • Finished area below ground: 813

    Property

    Parking
    • Parking features: Garage
    • Has garage: Yes
    Features
    • Levels: One
    • Stories: 1
    • Patio & porch: Deck
    Lot
    • Size: 3.68 Acres
    • Features: Level, Private
    Details
    • Parcel number: 12101015000

    Construction

    Type & style
    • Home type: SingleFamily
    • Architectural style: Brick 4 Side,Ranch
    • Property subtype: Single Family Residence
    Materials
    • Brick
    • Roof: Composition
    Condition
    • Resale
    • New construction: No
    • Year built: 1955

    Utilities & green energy

    • Sewer: Septic Tank
    • Water: Public
    • Utilities for property: Cable Available, Electricity Available, High Speed Internet, Natural Gas Available, Phone Available, Water Available

    Community & HOA

    Community
    • Features: None
    • Subdivision: None
    HOA
    • Has HOA: No
    • Services included: None
    Location
    • Region: Mcdonough

    Financial & listing details

    • Price per square foot: $125/sqft
    • Tax assessed value: $306,100
    • Annual tax amount: $4,840
    • Date on market: 6/3/2026
    • Cumulative days on market: 16 days
    • Listing agreement: Exclusive Right To Sell
    • Listing terms: Cash,Conventional,FHA
    • Electric utility on property: Yes

    Price history

    DateEventPrice
    7/22/2026Sold$365,000$125/sqft
    Source: GAMLS #10777112 Report a problem
    6/20/2026Pending sale$365,000$125/sqft
    Source: GAMLS #10777112 Report a problem
    6/3/2026Listed for sale$365,000$125/sqft
    Source: GAMLS #10777112 Report a problem
    6/1/2026Listing removed$365,000$125/sqft
    Source: GAMLS #10734863 Report a problem
    5/5/2026Pending sale$365,000$125/sqft
    Source: GAMLS #10734863 Report a problem
    4/16/2026Listed for sale$365,000+265%$125/sqft
    Source: GAMLS #10734863 Report a problem
    3/19/2007Sold$100,000$34/sqft
    Source: Public Record Report a problem

    Public tax history

    YearProperty taxesTax assessment
    2025$604 -32.6%$122,440 +14.8%
    2024$897 +40.5%$106,640 -9%
    2023$639 -13.4%$117,240 +18.5%
    2022$737 +5%$98,920 +17.8%
    2021$702 +2.1%$83,960 +8.1%
    2020$687 +1.5%$77,680 +5.7%
    2019$677 $73,520 +8.9%
    2018-- $67,520 +9.1%
    2016-- $61,880 +16.4%
    2015$658 $53,160 +20.4%
    2014-- $44,160
    2013-- --
    2012-- --
    2011-- --
    2010-- --
    2009-- --
    2008-- --
    2007$394 $48,880 +4.4%
    2005-- $46,840
    2004-- $46,840 +5.9%
    2003$327 +9.7%$44,240 +4.7%
    2002$298 -8%$42,240
    2001$324 -3.5%$42,240 +11.5%
    2000$335 $37,880
    Find assessor info on the county website

    Neighborhood: 30252

    Nearby schools

    GreatSchools rating
    Schools provided by the listing agent
    • Elementary: Timber Ridge
    • Middle: Union Grove
    • High: Union Grove

    Source: GAMLS. This data may not be complete. We recommend contacting the local school district to confirm school assignments for this home.

    Get a cash offer in 3 minutes
    Find out how much your home could sell for in as little as 3 minutes with a no-obligation cash offer.
    Estimated market value
    $358,100
    Get a cash offer in 3 minutes
    Find out how much your home could sell for in as little as 3 minutes with a no-obligation cash offer.
    Estimated market value
    $358,100