Skip main navigation
Off market
Street View
  • $2,178,400

    345 Eudora St, Denver, CO 80220

    6beds
    6baths
    5,096sqft
    SingleFamily
    Built in 2005
    6,098 Square Feet Lot
    $2,178,400 Zestimate®
    $427/sqft
    $5,143 Estimated rent

    Home value

    $2,178,400

    $2.03M - $2.35M

    $5,143/mo

    Zestimate® history
    Loading
    Loading...

    Owner options

    List your home for rent

    $5,143/mo

    Rent Zestimate®

    Find your next renter with Zillow Rental Manager. Plus, with online applications, you can quickly screen prospective tenants – for free.

    Learn more

    $5,143/mo

    Rent Zestimate®

    Refinance and save

    $12,625/mo

    Est. payment

    Refinancing to a lower rate could help reduce your monthly payments and save thousands over the life of the loan.

    See today's rates

    $12,625/mo

    Est. payment

    Explore your selling options

    Work with a Zillow partner agent

    Leverage their expertise and Zillow's premium Showcase listings to get your home seen by more buyers.

    Get started

    List with your own agent

    Get your home in front of millions of buyers by listing it on Zillow.

    Learn how to do it

    Sell it yourself

    Take full control of how buyers see your home on Zillow by listing For Sale by Owner (FSBO).

    List your home

    What's special

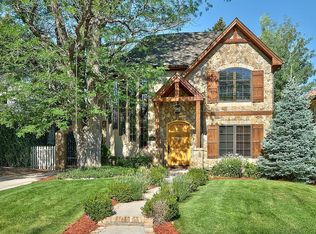
    Fantastic home on wonderful block in central Hilltop. Unique and very functional floor plan w/ three generously sized updated en-suite bedrooms in addition to a spacious master suite, all on one level (upstairs). Fantastic light filled study, living room, dining room, open kitchen with large island, breakfast bar, butler's pantry, kitchen nook, family room and updated half bath are all on the main level. Large finished basement is complete w/ high ceilings, two additional bedrooms ( one being used as a fitness room) an updated bath, game room w/with bar, fridge and ice maker, and a generous laundry room w/ plenty of cabinetry, a sink and ample counter space. Low maintenance yard is perfect for entertaining and makes this home an enticing Cherry Creek alternative. Close to both Robinson and Cranmer Parks. Steck Elementary. Walking distance to restaurants, dry cleaners, tennis club etc.

    This property is off market, which means it's not currently listed for sale or rent on Zillow. This may be different from what's available on other websites or public sources.

    Facts & features

    Interior

    Bedrooms & bathrooms
    • Bedrooms: 6
    • Bathrooms: 6
    Heating
    • Forced air, Gas
    Cooling
    • Central
    Appliances
    • Included: Dishwasher, Garbage disposal, Microwave, Refrigerator
    Features
    • Eating Space / Kitchen, Open Floor Plan, Five Piece Bath, Kitchen Island, Master Suite, Updated, Window Coverings, Smoke Free, Pantry, Game Room, Exercise Room, Sump Pump, Radon Mitigation System
    • Flooring: Tile, Carpet
    • Basement: Finished
    • Has fireplace: Yes
    Interior area
    • Total interior livable area: 5,096 sqft

    Property

    Parking
    • Total spaces: 2
    • Parking features: Garage - Detached
    Features
    • Exterior features: Stucco
    Lot
    • Size: 6,098 sqft
    Details
    • Parcel number: 0607111008000

    Construction

    Type & style
    • Home type: SingleFamily
    • Architectural style: Spanish/SW
    Materials
    • Roof: Tile
    Condition
    • Year built: 2005

    Utilities & green energy

    • Sewer: Public
    • Water: Public

    Community & neighborhood

    Location
    • Region: Denver

    Other

    Other facts
    • Exterior Features: Professional Landscaping, Fence, Balcony, Yard
    • Property Type: Residential
    • Structural Style: 2 Story
    • Flooring: Wood
    • School District: Denver 1
    • Construction Methods: Frame
    • Interior Features: Eating Space / Kitchen, Open Floor Plan, Five Piece Bath, Kitchen Island, Master Suite, Updated, Window Coverings, Smoke Free, Pantry, Game Room, Exercise Room, Sump Pump, Radon Mitigation System
    • Kitchen Appliances: Smoke Alarm, Self-Cleaning Oven, Wine Cooler
    • Architectural Style: Spanish/SW
    • Construction Materials: Stucco
    • Sewer: Public
    • Water Source: Public
    • Site Features: Near Public Transit
    • Laundry Availability: W/D Hookups in Unit, Washer/Dryer Included
    • Partial Ownership Type: Not Applicable
    • MLS: REcolorado

    Price history

    DateEventPrice
    4/30/2019Sold$1,629,000-6.9%$320/sqft
    Source: Public Record Report a problem
    3/8/2019Pending sale$1,750,000$343/sqft
    Source: Kentwood Real Estate Cherry Creek #8822889 Report a problem
    3/1/2019Listed for sale$1,750,000+34.6%$343/sqft
    Source: Kentwood Real Estate Cherry Creek #8822889 Report a problem
    2/27/2015Sold$1,300,000-1.9%$255/sqft
    Source: Public Record Report a problem
    1/17/2015Listed for sale$1,325,000-13.1%$260/sqft
    Source: LIV Sotheby's International Realty #2943498 Report a problem
    1/11/2011Listing removed$1,525,000$299/sqft
    Source: Coldwell Banker #409966-140 Report a problem
    8/29/2010Listed for sale$1,525,000+19.6%$299/sqft
    Source: Coldwell Banker #409966-140 Report a problem
    9/5/2007Sold$1,275,000+332.2%$250/sqft
    Source: Public Record Report a problem
    11/7/2001Sold$295,000$58/sqft
    Source: Public Record Report a problem

    Public tax history

    YearProperty taxesTax assessment
    2024$9,219 +8.5%$118,980 -3.2%
    2023$8,495 +3.6%$122,850 +15%
    2022$8,201 -17.6%$106,820 -2.8%
    2021$9,948 +2.9%$109,900 -18%
    2020$9,669 +14.8%$134,084 -0.7%
    2019$8,424 $135,022 +24%
    2018$8,424 +0.3%$108,890
    2017$8,399 +3.6%$108,890 +4.9%
    2016$8,107 +25.2%$103,770
    2015$6,474 0%$103,770 +33.1%
    2014$6,477 -7.1%$77,950
    2013$6,975 +17.9%$77,950 -6%
    2012$5,916 -4.3%$82,960
    2011$6,179 +2.2%$82,960 -10.6%
    2010$6,044 -2.6%$92,790
    2009$6,207 +6.5%$92,790 -0.2%
    2008$5,830 +107.3%$92,940 +6.6%
    2007$2,812 +51.9%$87,150 +107.5%
    2006$1,851 +2.9%$42,000 +33%
    2005$1,799 +4.5%$31,590 +10%
    2003$1,721 +1.9%$28,710 -0.2%
    2002$1,690 $28,760 +34.3%
    2001-- $21,420

    Find assessor info on the county website

    Neighborhood: Hilltop

    Nearby schools

    GreatSchools rating
    Schools provided by the listing agent
    • Elementary: Steck
    • Middle: Hill
    • High: George Washington
    • District: Denver 1

    Source: The MLS. This data may not be complete. We recommend contacting the local school district to confirm school assignments for this home.

    Get a cash offer in 3 minutes
    Find out how much your home could sell for in as little as 3 minutes with a no-obligation cash offer.
    Estimated market value
    $2,178,400
    Get a cash offer in 3 minutes
    Find out how much your home could sell for in as little as 3 minutes with a no-obligation cash offer.
    Estimated market value
    $2,178,400