Skip main navigation
Off market
  • $392,000

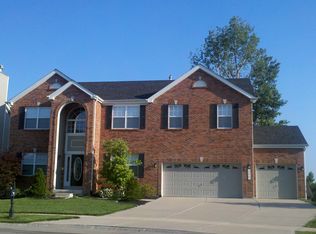
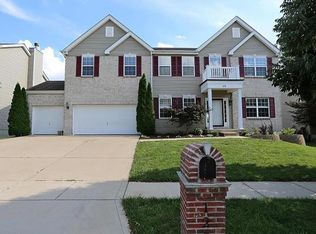
    345 Falcon Hill Dr, O'Fallon, MO 63368

    4beds
    2,439sqft
    SingleFamily
    Built in 1999
    7,405 Square Feet Lot
    $392,000 Zestimate®
    $161/sqft
    $2,734 Estimated rent

    Home value

    $392,000

    $372,000 - $412,000

    $2,734/mo

    Zestimate® history
    Loading
    Loading...

    Owner options

    List your home for rent

    $2,734/mo

    Rent Zestimate®

    Find your next renter with Zillow Rental Manager. Plus, with online applications, you can quickly screen prospective tenants – for free.

    Learn more

    $2,734/mo

    Rent Zestimate®

    Refinance and save

    $2,507/mo

    Est. payment

    Refinancing to a lower rate could help reduce your monthly payments and save thousands over the life of the loan.

    See today's rates

    $2,507/mo

    Est. payment

    Explore your selling options

    Work with a Zillow partner agent

    Leverage their expertise and Zillow's premium Showcase listings to get your home seen by more buyers.

    Get started

    List with your own agent

    Get your home in front of millions of buyers by listing it on Zillow.

    Learn how to do it

    Sell it yourself

    Take full control of how buyers see your home on Zillow by listing For Sale by Owner (FSBO).

    List your home

    What's special

    A SPECTACULARLY FINISHED LOWER LEVEL ensures that everyone can enjoy a bit of space! The GORGEOUS wet bar, HUGE rec room, dining area, full bath & bedroom will also make this an entertainer's dream! Not to be outdone...the main level is graced w/BEAUTIFUL hardwood flooring in the main living areas, vaulted ceiling & custom lighting. GOURMETS will love the modern kitchen w/white cabinetry, granite countertops, 2 pantries, (extra pantry is in the adjacent laundry room), pendant lighting, stainless appliances, SPACIOUS peninsula for prepping & gas stove that allows for single or DOUBLE oven options. A breakfast room & adjacent dining room w/bay window provides space to feed those you've been missing. Enter the LUXURIOUS master suite via FRENCH DOORS & ENJOY your new HAVEN; your bathroom is complete w/SOAKING TUB & separate shower, double bowl vanity & the necessary walk-in closet. RANCH homes like this are a RARE GEM in this neighborhood! You'll love the close access to 364, 70 & 40/61!

    This property is off market, which means it's not currently listed for sale or rent on Zillow. This may be different from what's available on other websites or public sources.
    Facts & features

    Interior

    Bedrooms & bathrooms
    • Bedrooms: 4
    • Bathrooms: 3
    • Full bathrooms: 3
    Heating
    • Forced air, Gas
    Cooling
    • Central
    Appliances
    • Included: Dishwasher, Garbage disposal, Microwave, Range / Oven, Refrigerator
    • Laundry: Main Level
    Features
    • Walk-In Closet(s), Vaulted Ceiling(s), Great Room, Entrance Foyer, Wired for Data, Some Window Treatmnt, Some Wood Floors, Family Room
    • Flooring: Hardwood
    • Doors: French Doors, 6 Panel Door(s), Some Storm Doors
    • Windows: Insulated Windows, Bay/Bow Window, Some Window Treatmnt
    • Basement: Finished
    Interior area
    • Structure area source: County Records
    • Total interior livable area: 2,439 sqft
    • Finished area below ground: 903

    Property

    Parking
    • Total spaces: 3
    • Parking features: Garage - Attached
    Accessibility
    • Accessibility features: Accessible Bedroom, Accessible Central Living Area, Accessible Common Area
    Features
    • Exterior features: Vinyl
    • Pool features: Club-Pool
    Lot
    • Size: 7,405 Square Feet
    • Features: Sidewalks, Streetlights, Fencing
    Details
    • Parcel number: 2113A81170000120000000
    • Special conditions: Sale

    Construction

    Type & style
    • Home type: SingleFamily
    • Architectural style: Ranch, 1 STORY
    Materials
    • Other
    Condition
    • Year built: 1999

    Utilities & green energy

    • Sewer: Public
    • Water: Public

    Community & HOA

    Community
    • Security: Smoke Detector(s)
    HOA
    • Has HOA: Yes
    • Amenities included: Clubhouse/Facilities, Club-Pool, Club-Tennis, Club-Golf
    • HOA fee: $32 monthly
    Location
    • Region: Ofallon

    Financial & listing details

    • Price per square foot: $161/sqft
    • Tax assessed value: $353,137
    • Annual tax amount: $4,057

    Price history

    DateEventPrice
    6/30/2020Sold--
    Source: MARIS #20031934 Report a problem
    7/12/2017Sold--
    Source: MARIS #17035477 Report a problem
    6/7/2017Pending sale$241,000$99/sqft
    Source: Worth Clark Realty #17035477 Report a problem
    5/23/2017Price change$241,000-2%$99/sqft
    Source: Worth Clark Realty #17035477 Report a problem
    5/2/2017Listed for sale$246,000+69.8%$101/sqft
    Source: Worth Clark Realty #17035477 Report a problem
    11/7/2011Listing removed$144,900$59/sqft
    Source: Troy Office #11045300 Report a problem
    9/14/2011Listed for sale$144,900$59/sqft
    Source: Troy Office #11045300 Report a problem
    6/29/2011Sold--
    Source: Public Record Report a problem

    Public tax history

    YearProperty taxesTax assessment
    2025$4,057 +0.9%$67,096 +7.2%
    2024$4,022 -0.1%$62,565
    2023$4,025 +19.6%$62,565 +28.4%
    2022$3,365 $48,722
    2021-- $48,722 +10.5%
    2020-- $44,097
    2019$2,843 $44,097 +18.6%
    2018$2,843 +0.9%$37,188
    2017$2,818 +4.6%$37,188 +8.6%
    2016$2,693 +8.5%$34,242
    2015$2,482 +10.2%$34,242 +7.1%
    2014$2,253 $31,973
    2013-- $31,973 -12.6%
    2012-- $36,590 -4.8%
    2011-- $38,440
    2010-- $38,440
    2009-- $38,440 -3%
    2008-- $39,630 -77.7%
    2007-- $177,630
    2006-- $177,630
    2005-- $177,630 +4.8%
    2004-- $169,480
    2003-- $169,480
    2002-- --
    2001-- --
    Find assessor info on the county website

    Neighborhood: 63368

    Nearby schools

    GreatSchools rating
    Schools provided by the listing agent
    • Elementary: Twin Chimneys Elem.
    • Middle: Ft. Zumwalt West Middle
    • High: Ft. Zumwalt West High
    • District: Ft. Zumwalt R-II

    Source: The MLS. This data may not be complete. We recommend contacting the local school district to confirm school assignments for this home.

    Get a cash offer in 3 minutes
    Find out how much your home could sell for in as little as 3 minutes with a no-obligation cash offer.
    Estimated market value
    $392,000
    Get a cash offer in 3 minutes
    Find out how much your home could sell for in as little as 3 minutes with a no-obligation cash offer.
    Estimated market value
    $392,000