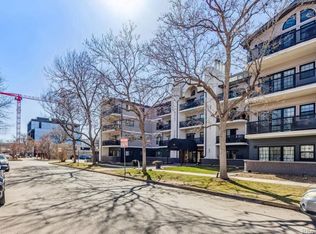
Welcome to this beautifully renovated, light-filled corner unit in one of Cherry Creek North's prime locations. Surrounded by mature trees, this premier condo offers elegance and modern living in a boutique building. The open floor plan, updated just eight years ago, is perfect for young professionals or downsizers seeking style and convenience. Recent updates include fresh paint and new wool carpeting.
The main living area flows seamlessly into an inviting kitchen with white cabinetry ,matte black granite counters and a honed marble backsplash. Kitchen is open to the dining space and living room with a gas fireplace , TV and a bright, east-facing porch. The spacious primary bedroom features large windows, a walk-in closet with built-in shelving, and an elegant five-piece bathroom with black-and-white marble floors, new faucets, and Restoration Hardware finishes. The versatile second bedroom, ideal for guests or a home office, has ample closet space and an adjacent full bathroom with stylish grasscloth wallpaper and updated fixtures.
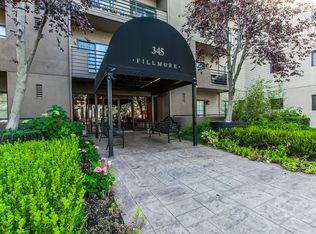
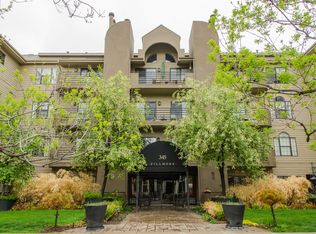
The building has undergone significant renovations, including a refreshed exterior, new Andersen windows, upgraded hallways, and enhanced security. The unit also comes with two parking spaces and nicely sized storage unit. Don't miss this amazing opportunity to live just steps away from Cherry Creek North’s best shops and restaurants, all while enjoying your serene, sophisticated retreat.
Sold for $850,000
Zillow last checked:
Listing updated:
Bought with:
Stuart Crowell, 100073154
Compass - Denver
Source: REcolorado as distributed by MLS GRID,MLS#: 9626499
Price history
| Date | Event | Price |
|---|---|---|
| 12/12/2024 | Sold | $850,000$704/sqft |
Source:  REcolorado as distributed by MLS GRID #9626499 Report a problem REcolorado as distributed by MLS GRID #9626499 Report a problem | ||
| 11/21/2024 | Pending sale | $850,000$704/sqft |
Source: REcolorado as distributed by MLS GRID #9626499 Report a problem | ||
| 11/14/2024 | Listed for sale | $850,000$704/sqft |
Source: REcolorado as distributed by MLS GRID #9626499 Report a problem | ||
Nearby homes

Get a cash offer in 3 minutes
Find out how much your home could sell for in as little as 3 minutes with a no-obligation cash offer.
Estimated market value
$913,400
