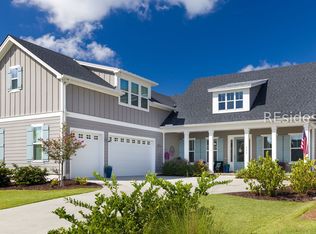
Welcome to 345 Flatwater Drive where Lowcountry charm meets luxury living in the heart of the award-winning Hampton Lake community. This stunning Logan-built Anchor model is one of the most sought-after floor plans in the neighborhood, offering the perfect blend of spacious design, upscale finishes, and a truly serene setting. Featuring 4 bedrooms, 3.5 bathrooms, a dedicated study, and a large bonus room, this coastal-inspired home was designed for both comfort and sophistication. The spacious primary suite is privately tucked away on the main floor, creating a peaceful retreat with an oversized walk-in shower, dual vanities, and generous closet space. The secondary bedrooms are oversized and versatile, offering flexible living to suit your lifestyle. Currently being used and photographed as an additional living room and home office, these rooms showcase just how adaptable the layout is whether you need extra bedrooms, a hobby room, gym, or media space. Soaring vaulted ceilings, expertly crafted tray ceilings, and wide-plank hardwood floors flow throughout the living areas, enhancing the open and airy feel. The chefs kitchen is the heart of the home, showcasing quartz countertops, an oversized island, walk-in pantry, and upgraded cabinetry perfect for entertaining or enjoying a quiet night in. Step outside to your private screened-in lanai, where a custom-built outdoor kitchen awaits. Enjoy breathtaking water-to-wooded views and unforgettable sunsets, all from the comfort of your own backyard. The lot offers exceptional privacy, creating a peaceful escape that's hard to find. Meticulously maintained and lightly lived in, this home truly feels like new. As a resident of Hampton Lake, you'll enjoy a resort-style lifestyle unlike any other in the Lowcountry. Explore 21 miles of navigable lake, a state-of-the-art fitness center, full-service spa, community pool with lazy river, dog park, tennis and pickleball courts, on-site dining at Backwater Bills, and so much more. This private gated community is just minutes from the beaches of Hilton Head Island, Old Town Bluffton, and world-class golf and dining. If you're looking for a move-in ready, designer-appointed home with breathtaking views and access to the best amenities in the Lowcountry 345 Flatwater Drive is your dream come true.
Sold for $1,065,000
$1,065,000
345 Flatwater Dr, Bluffton, SC 29910
4beds
2,756sqft
Single Family Residence
Built in 2020
0.3 Acres Lot
$1,074,400 Zestimate®
$386/sqft
$3,593 Estimated rent
Home value
$1,074,400
Estimated sales range
Not available
$3,593/mo
Zestimate® history
Owner options
List your home for rent
$3,593/mo
Rent Zestimate®
Find your next renter with Zillow Rental Manager. Plus, with online applications, you can quickly screen prospective tenants – for free.
$3,593/mo
Rent Zestimate®
Refinance and save
$4,911/mo
Est. payment
Refinancing to a lower rate could help reduce your monthly payments and save thousands over the life of the loan.
$4,911/mo
Est. payment
Explore your selling options
Work with a Zillow partner agent
Leverage their expertise and Zillow's premium Showcase listings to get your home seen by more buyers.
Get startedList with your own agent
Get your home in front of millions of buyers by listing it on Zillow.
Learn how to do itSell it yourself
Take full control of how buyers see your home on Zillow by listing For Sale by Owner (FSBO).
List your homeWhat's special
Upscale finishesLarge bonus roomWalk-in pantryOversized islandPrivate screened-in lanaiSpacious designDedicated study
Zillow last checked:
Listing updated:
Listed by:
Anthony Mascolo 347-739-5984,
Keller Williams Realty
Bought with:
The Dacia Allen Team
Keller Williams Realty
Source: REsides, Inc.,MLS#: 500059
Facts & features
Interior
Bedrooms & bathrooms
- Bedrooms: 4
- Bathrooms: 4
- Full bathrooms: 3
- 1/2 bathrooms: 1
Primary bedroom
- Level: First
Heating
- Central, Electric, Heat Pump
Cooling
- Central Air
Appliances
- Included: Dryer, Dishwasher, Disposal, Microwave, Refrigerator, Self Cleaning Oven, Stove, Washer
Features
- Attic, Bookcases, Built-in Features, Tray Ceiling(s), Ceiling Fan(s), Carbon Monoxide Detector, Fireplace, Main Level Primary, Multiple Closets, Smooth Ceilings, Wired for Data, Window Treatments, Entrance Foyer, Eat-in Kitchen, Pantry
- Flooring: Carpet, Tile, Wood
- Windows: Screens, Window Treatments
- Fireplace features: Fireplace Screen
Interior area
- Total interior livable area: 2,756 sqft
Property
Parking
- Total spaces: 2
- Parking features: Garage, Two Car Garage, Golf Cart Garage, Oversized
- Garage spaces: 2
Features
- Patio & porch: Rear Porch, Front Porch, Patio, Porch, Screened
- Exterior features: Courtyard, Enclosed Porch, Fence, Sprinkler/Irrigation, Paved Driveway, Porch, Propane Tank - Leased, Rain Gutters
- Pool features: Community
- Has view: Yes
- View description: Lake, Trees/Woods
- Has water view: Yes
- Water view: Lake,Trees/Woods
Lot
- Size: 0.3 Acres
- Features: 1/4 to 1/2 Acre Lot
Details
- Parcel number: R61402900023680000
- Special conditions: None
Construction
Type & style
- Home type: SingleFamily
- Property subtype: Single Family Residence
Materials
- Fiber Cement
- Roof: Asphalt,Metal
Condition
- Year built: 2020
Utilities & green energy
- Water: Public
Green energy
- Indoor air quality: Ventilation
Community & HOA
Community
- Security: Smoke Detector(s)
- Subdivision: Hampton Lake
HOA
- Amenities included: Basketball Court, Bocce Court, Clubhouse, Fitness Center, Fire Pit, Playground, Pickleball, Pool, Restaurant, Guard, Spa/Hot Tub, Tennis Court(s), Trail(s)
Location
- Region: Bluffton
Financial & listing details
- Price per square foot: $386/sqft
- Tax assessed value: $720,000
- Annual tax amount: $4,761
- Date on market: 7/25/2025
Price history
| Date | Event | Price |
|---|---|---|
| 10/15/2025 | Sold | $1,065,000-1.4%$386/sqft |
Source:  REsides, Inc. #500059 Report a problem REsides, Inc. #500059 Report a problem | ||
| 8/20/2025 | Pending sale | $1,080,000$392/sqft |
Source:  Lowcountry Regional MLS #192105 Report a problem Lowcountry Regional MLS #192105 Report a problem | ||
| 8/20/2025 | Listed for sale | $1,080,000$392/sqft |
Source: Lowcountry Regional MLS #192105 Report a problem | ||
| 8/1/2025 | Pending sale | $1,080,000$392/sqft |
Source: REsides, Inc. #500059 Report a problem | ||
| 7/25/2025 | Listed for sale | $1,080,000+64.3%$392/sqft |
Source: REsides, Inc. #500059 Report a problem | ||
| 1/5/2021 | Sold | $657,480+0.2%$239/sqft |
Source: Public Record Report a problem | ||
| 10/22/2020 | Pending sale | $655,880$238/sqft |
Source: Hampton Lake Realty, LLC #409318 Report a problem | ||
| 10/20/2020 | Listed for sale | $655,880$238/sqft |
Source: Hampton Lake Realty, LLC #409318 Report a problem | ||
Public tax history
| Year | Property taxes | Tax assessment |
|---|---|---|
| 2024 | $4,761 -4.5% | $28,800 -4.7% |
| 2023 | $4,985 -57.5% | $30,220 -23.3% |
| 2022 | $11,739 +1.9% | $39,420 |
| 2021 | $11,525 | $39,420 |
Find assessor info on the county website
Neighborhood: 29910
Nearby homes
- $760,6024 bd6 ba3.4k sqft341 Flatwater Dr, Bluffton, SC 29910Sold
- $1,248,2004 bd4 ba2.9k sqft344 Flatwater Dr, Bluffton, SC 29910Off Market
- $928,0003 bd3 ba3.2k sqft353 Flatwater Dr, Bluffton, SC 29910Off Market

- $1,200,0005 bd4 ba3.4k sqft333 Flatwater Dr, Bluffton, SC 29910Sold
- $1,367,7003 bd4 ba2.9k sqft352 Flatwater Dr, Bluffton, SC 29910Off Market
- $1,007,9004 bd4 ba2.4k sqft329 Flatwater Dr, Bluffton, SC 29910Off Market
- $1,532,8004 bd6 ba3.3k sqft332 Flatwater Dr, Bluffton, SC 29910Off Market
- $1,378,4004 bd4 ba3.4k sqft325 Flatwater Dr, Bluffton, SC 29910Off Market
Nearby schools
GreatSchools rating
- 8/10River Ridge AcademyGrades: PK-8Distance: 0.6 mi
- 9/10May River HighGrades: 9-12Distance: 3.5 mi
Get a cash offer in 3 minutes
Find out how much your home could sell for in as little as 3 minutes with a no-obligation cash offer.
Estimated market value
$1,074,400
Get a cash offer in 3 minutes
Find out how much your home could sell for in as little as 3 minutes with a no-obligation cash offer.
Estimated market value
$1,074,400
- South Carolina
- Beaufort County
- Bluffton
- 29910
- 345 Flatwater Dr
Nearby cities
Nearby neighborhoods
Nearby zip codes
Other Bluffton Topics
