Designed for everyday living with plenty of room to gather, 345 Fox Ridge Lane offers a layout that feels both comfortable and connected. This 3-bedroom, 2-bathroom ranch home in Foxbank Plantation offers a thoughtful layout with spacious living areas, a standout kitchen, flexible spaces, and peaceful pond views that make the home feel just as suited for quiet everyday moments as it is for having people over.The kitchen is truly the heart of the home, featuring a large island, double ovens, wine fridge, stainless steel appliances, and plenty of room to cook and move around comfortably. It opens directly to the spacious living area, creating an easy flow between the two spaces. Whether it's a busy weekday morning, dinner at the island, or a house full of friends and family, the layout worworks naturally with whatever the day brings. Just beyond the living area, the screened-in porch and patio overlook the pond, giving you an outdoor space that feels like an extension of the home. It's an easy spot for morning coffee, dinner outside, or simply enjoying the view at the end of the day. The spacious primary suite is tucked toward the back of the home and features a large bathroom with dual vanities, an oversized soaking tub, and a spacious shower with an upgraded handheld sprayer. Two additional bedrooms are located toward the front of the home, while a separate flexible space gives you options for a home office, playroom, hobby room, or additional living area as your needs change. Throughout the home, there's a balance of openness and separation that makes the floor plan especially functional. There's space to gather when you want it, places to retreat when you don't, and enough flexibility to make the home your own. Beyond your front door, Foxbank Plantation offers amenities including walking and jogging trails, a fitness center, and community spaces, adding even more ways to enjoy the neighborhood. We look beyond bedrooms and square footage to how a home actually works for the people living in it. And at 345 Fox Ridge Lane, it's the combination of comfortable everyday spaces, thoughtful details, and room to make the home your own that really stands out. Want to see how it all comes together in person? We'd love to walk you through it.
Active contingent
Price cut: $5K (9/17)
$359,900
345 Fox Ridge Ln, Moncks Corner, SC 29461
3beds
1,926sqft
Single Family Residence
Built in 2013
-- sqft lot
$357,500 Zestimate®
$187/sqft
$-- HOA
What's special
Standout kitchenLarge islandStainless steel appliancesDouble ovensWine fridgeOversized soaking tub
- 47 days
- 375
- 33
Zillow last checked:
Listing updated:
Listed by:
Brand Name Real Estate
Source: CTMLS,MLS#: 26023204
Facts & features
Interior
Bedrooms & bathrooms
- Bedrooms: 3
- Bathrooms: 2
- Full bathrooms: 2
Rooms
- Room types: Dining Room, Eat-In-Kitchen, Formal Living, Pantry, Separate Dining
Heating
- Electric, Central
Cooling
- Central Air
Appliances
- Laundry: Washer Hookup, Electric Dryer Hookup
Features
- Ceiling - Cathedral/Vaulted, Walk-In Closet(s), Eat-in Kitchen, Formal Living, Pantry
- Flooring: Luxury Vinyl
- Has fireplace: No
Interior area
- Total structure area: 1,926
- Total interior livable area: 1,926 sqft
Property
Parking
- Total spaces: 2
- Parking features: Garage
- Garage spaces: 2
Features
- Levels: One
- Stories: 1
- Waterfront features: Pond
Lot
- Features: High
Details
- Parcel number: 1961203010
Construction
Type & style
- Home type: SingleFamily
- Architectural style: Ranch
- Property subtype: Single Family Residence
Condition
- New construction: No
- Year built: 2013
Utilities & green energy
- Sewer: Public Sewer
- Water: Public
- Utilities for property: BCW & SA, Berkeley Elect Co-Op, Dominion Energy
Community & HOA
Community
- Features: Fitness Center, Lawn Maint Incl, Pool, Trash, Dog Park
- Subdivision: Foxbank Plantation
Location
- Region: Moncks Corner
Financial & listing details
- Price per square foot: $187/sqft
- Tax assessed value: $326,100
- Annual tax amount: $5,625
- Date on market: 8/14/2026
- Listing terms: Any,Cash,Conventional,FHA,VA Loan
Estimated market value
$357,500
$340,000 - $375,000
$2,300/mo
Price history
| Date | Event | Price |
|---|---|---|
| 9/17/2026 | Price change | $359,900-1.4%$187/sqft |
Source:  CTMLS #26023204 Report a problem CTMLS #26023204 Report a problem | ||
| 8/14/2026 | Listed for sale | $364,900+36.2%$189/sqft |
Source: CTMLS #26023204 Report a problem | ||
| 7/31/2025 | Listing removed | $2,550$1/sqft |
Source: Zillow Rentals Report a problem | ||
| 7/10/2025 | Listed for rent | $2,550$1/sqft |
Source: Zillow Rentals Report a problem | ||
| 7/1/2025 | Listing removed | $2,550$1/sqft |
Source: Zillow Rentals Report a problem | ||
| 6/3/2025 | Listed for rent | $2,550$1/sqft |
Source: Zillow Rentals Report a problem | ||
| 5/7/2020 | Sold | $268,000+1.1%$139/sqft |
Source: CTMLS #20007567 Report a problem | ||
| 3/20/2020 | Pending sale | $265,000$138/sqft |
Source: Brand Name Real Estate #20007567 Report a problem | ||
| 3/16/2020 | Listed for sale | $265,000+14%$138/sqft |
Source: Brand Name Real Estate #20007567 Report a problem | ||
| 9/30/2013 | Sold | $232,434$121/sqft |
Source: Public Record Report a problem | ||
Public tax history
| Year | Property taxes | Tax assessment |
|---|---|---|
| 2025 | $5,625 +191.3% | $17,800 +50.1% |
| 2024 | $1,931 +12.5% | $11,860 +14.9% |
| 2023 | $1,716 -7.3% | $10,320 |
| 2022 | $1,850 -64.9% | $10,320 +9.9% |
| 2021 | $5,276 +208.4% | $9,390 |
| 2020 | $1,711 +14.9% | $9,390 +15.1% |
| 2018 | $1,489 | $8,160 -11.1% |
| 2017 | $1,489 +13.6% | $9,176 0% |
| 2016 | $1,311 | $9,180 |
| 2015 | $1,311 | $9,180 |
| 2014 | $1,311 | $9,180 |
Find assessor info on the county website
Monthly payment
Est. payment
Payment breakdown
Explore the cost of this home by adjusting the details. Changes won't be saved.Climate risks
Neighborhood: 29461
Nearby schools
Schools provided by the listing agent
- Elementary: Foxbank
- Middle: Berkeley
- High: Berkeley
Source: CTMLS. This data may not be complete. We recommend contacting the local school district to confirm school assignments for this home.
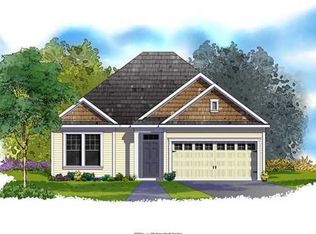
- $363,9003 bd2 ba1.9k sqft345 Fox Ridge Dr, Moncks Corner, SC 29461Off Market
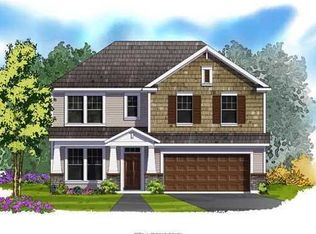
- $446,300-- bd-- ba2.6k sqft343 Fox Ridge Ln, Moncks Corner, SC 29461Off Market
- $414,5005 bd3 ba2.3k sqft347 Fox Ridge Ln, Moncks Corner, SC 29461Off Market
- $397,5004 bd3 ba2.2k sqft347 Foxridge Ln, Moncks Corner, SC 29461Off Market
Similar homes
- $400,0004 bd3 ba2.5k sqft411 Glenmore Dr, Moncks Corner, SC 29461For Sale
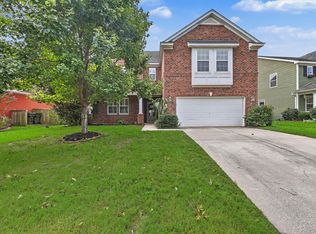
 MLS ID #26025642, Kristina Bolling Owen. CTMLS
 - $329,9003 bd2 ba1.4k sqft228 Maywood Dr, Moncks Corner, SC 29461For Sale
 MLS ID #26025545, Thomas Jones. CTMLS
 - $410,0004 bd3 ba2.6k sqft144 Weeping Cypress Dr, Moncks Corner, SC 29461For Sale
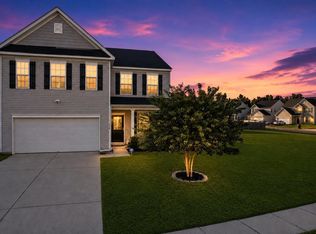 MLS ID #26026226, Sarah Cardoso. CTMLS
 - $435,0005 bd3 ba2.5k sqft224 Devonshire Dr, Moncks Corner, SC 29461For Sale
 MLS ID #26025694, Paul Savage. CTMLS
 - $362,5004 bd3 ba2.6k sqft163 Emerald Isle Dr, Moncks Corner, SC 29461For SaleMLS ID #26018400, Drew Sineath. CTMLS
- $389,9004 bd3 ba2.6k sqft114 Vessey Dr, Moncks Corner, SC 29461For SaleMLS ID #26019053, Christen Mcconnell. CTMLS
- $388,9993 bd3 ba1.7k sqft490 Eagleview Dr, Moncks Corner, SC 29461For SaleMLS ID #26016672, Cindy Seymour. CTMLS
- $349,0003 bd3 ba2.1k sqft237 Oglethorpe Cir, Moncks Corner, SC 29461For SaleMLS ID #26018856, Roslyn Parker. CTMLS
- $375,0004 bd3 ba2.7k sqft187 Charlesfort Way, Moncks Corner, SC 29461For SaleMLS ID #26004519, Kristen Jennings. CTMLS
- $394,9004 bd4 ba2.3k sqft337 Blue Oak Dr, Moncks Corner, SC 29461For SaleMLS ID #26024115, Troy Phillips. CTMLS
- $410,0004 bd3 ba2k sqft111 Hidden Forest Ct, Moncks Corner, SC 29461For SaleMLS ID #26021263, Billy Simons. CTMLS
- $360,0002 bd2 ba1.5k sqft477 Eastern Isle Ave, Summerville, SC 29486For SaleMLS ID #26025874, Jim Hamilton. CTMLS
- $384,9904 bd3 ba1.9k sqft220 Silk Oak Dr, Moncks Corner, SC 29461New ConstructionCTMLS
- $355,0003 bd2 ba1.5k sqft628 Battery Edge Dr, Summerville, SC 29483For SaleMLS ID #26014060, Lindsey Martin. CTMLS
- $354,9903 bd3 ba1.7k sqft441 Whispering Breeze Ln, Summerville, SC 29486For SaleMLS ID #26017915, Janelle Collins. CTMLS
- $374,9904 bd4 ba2.7k sqft518 Stafford Springs Ct, Summerville, SC 29486For SaleMLS ID #26025003, Lauren Gasperic. CTMLS
- $415,0005 bd4 ba2.7k sqft317 Whispering Breeze Ln, Summerville, SC 29486For SaleMLS ID #26027087, Thomas Shoupe. CTMLS
- $340,0003 bd3 ba1.8k sqft656 Redbud Ln, Summerville, SC 29486For SaleMLS ID #26024374, Melissa Pugh. CTMLS
- $369,9002 bd2 ba1.5k sqft534 Sea Foam St, Summerville, SC 29486For SaleMLS ID #26022309, Britt Freeman. CTMLS
- $426,9004 bd3 ba2.6k sqft218 Camellia Bloom Dr, Moncks Corner, SC 29461For SaleMLS ID #26018538, Heather Smith. CTMLS
