Located in the heart of Grand Falls and within walking distance to schools, shopping, restaurants, and downtown, this beautifully updated home sits on a good-sized lot with mature trees and attractive landscaping. Upon entering, your attention is immediately drawn to the stunning exposed beams and the bright open-concept design. The kitchen features newly refreshed painted cabinets (2023), updated countertops, and a stylish new backsplash. The dining area is perfectly positioned and includes convenient built-in shelving, while the spacious living room is highlighted by a beautiful stone fireplace and warm laminate flooring. From the kitchen area, you’ll find access to the breezeway and patio doors leading to a large covered patio—perfect for enjoying your morning coffee while overlooking the private backyard, complete with mature gardens and stonework hedging. The backyard also provides direct access to the single detached garage, includes additional storage and a loft area for extra storage. Three steps up from the living and dining area leads to the primary bedroom, which features a custom built walk-in closet. The upper level also includes a separate laundry room and a full bathroom with a double sink vanity. The lower level offers a fully finished space with a 3-piece bathroom, workshop area, storage, and one additional non-conforming bedroom (egress window does not meet current code requirements). Countless Renovations done in 2023. Taxes reflects non owner occupied.
For sale
C$299,000
345 Front St, Grand Falls, NB E3Z 2S8
2beds
1,410sqft
SingleFamily
Built in ----
692 Square Feet Lot
$-- Zestimate®
C$212/sqft
C$-- HOA
What's special
Good-sized lotMature treesAttractive landscapingStunning exposed beamsBright open-concept designNewly refreshed painted cabinetsUpdated countertops
- 214 days
- 14
- 0
Zillow last checked:
Listing updated:
Listed by:
MARCELLA POITRAS, Salesperson,
EXIT Realty Elite Brokerage,
Lisa Theriault, Salesperson,
EXIT Realty Elite
Source: New Brunswick Real Estate Board,MLS®#: NB134519
Facts & features
Interior
Bedrooms & bathrooms
- Bedrooms: 2
- Bathrooms: 2
- Full bathrooms: 2
Other
- Level: Main
Other
- Level: Main
Other
- Level: Lower
Other
- Level: Lower
Dining room
- Level: Main
Foyer
- Level: Main
Kitchen
- Level: Main
Laundry
- Level: Main
Living room
- Level: Main
Heating
- Electric, Fireplace(s)
Cooling
- Electric
Appliances
- Included: Built-In Appliances, Range Hood
- Laundry: Inside
Features
- Air Exchanger, Central Vacuum
- Flooring: Ceramic Tile, Laminate
- Basement: Full,Partially Finished,Unfinished
- Has fireplace: Yes
Interior area
- Total structure area: 1,410
- Total interior livable area: 1,410 sqft
- Finished area above ground: 1,022
Property
Parking
- Parking features: Parking Spaces, Paved, Garage
- Garage spaces: 13.4
- Has uncovered spaces: Yes
- Details: Garage Size(Single-Detached By Breezeway 13.4 X 25.5)
Features
- Levels: One
Lot
- Size: 692 Square Feet
- Features: Landscaped, School(s) Nearby, Shopping Nearby, Under 0.5 Acres
Details
- Parcel number: 06500135
Construction
Type & style
- Home type: SingleFamily
- Architectural style: Bungalow
Materials
- Shingle Siding
- Foundation: Concrete
- Roof: Asphalt
Utilities & green energy
- Sewer: Municipal
- Water: Municipal
Community & HOA
Community
- Security: Alarm
Location
- Region: Grand Falls
Financial & listing details
- Price per square foot: C$212/sqft
- Annual tax amount: C$3,758
- Date on market: 3/5/2026
- Ownership: Freehold
Price history
Price history is unavailable.
Public tax history
Tax history is unavailable.
Climate risks
Neighborhood: E3Z
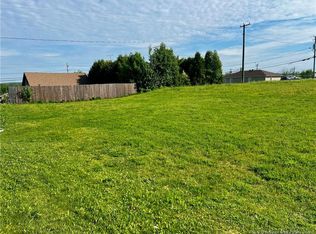

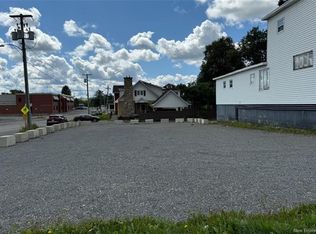
Similar homes
- C$259,0004 bd2 ba1.4k sqft615 5th Ave, Grand Falls, NB E3Z 1A1For Sale
 MLS ID #NB149097, SONIA BLANCHETTE, Salesperson, Keller Williams Capital Realty Brokerage. New Brunswick Real Estate Board
 - C$269,0002 bd2 ba1.2k sqft336 Portage, Grand Falls, NB E3Z 1M6For Sale
 MLS ID #NB142103, VICKY LAFORGE, Salesperson, Keller Williams Capital Realty Brokerage. New Brunswick Real Estate Board
 - C$280,0003 bd2 ba800 sqft466 Main St, Grand Falls, NB E3Z 2W3For Sale
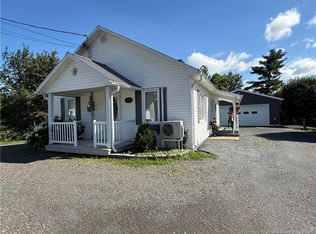 MLS ID #NB144469, Crystal Mulherin, Salesperson, Royal LePage Prestige Brokerage. New Brunswick Real Estate Board
 - C$225,0004 bd2 ba1.7k sqft205 Basin St, Grand Falls, NB E3Z 2H9For Sale
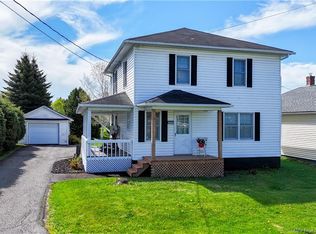 MLS ID #NB138138, MARCELLA POITRAS, Salesperson, EXIT Realty Elite Brokerage. New Brunswick Real Estate Board
 - $299,0003 bd2 ba1.6k sqft237 Grimes Road, Caribou, ME 04736Active
 MLS ID #1666084, Kieffer Real Estate. Maine Listings
 - $274,5003 bd2 ba1.4k sqft185 River Road, Caribou, ME 04736ActiveMLS ID #1678069, Progressive Realty. Maine Listings
- $268,5005 bd2 ba1.8k sqft1177 Madawaska Road, Connor Twp, ME 04736ActiveMLS ID #1680532, Progressive Realty. Maine Listings
