Welcome home to this exceptionally well-maintained 1½-story all-brick bungalow in the heart of Clawson! Offering 1,056 square feet of comfortable living space, this charming home features 3 bedrooms, 2 full bathrooms, beautiful hardwood floors throughout the main level, and a finished basement complete with a cedar closet, providing additional living and storage space. The kitchen comes fully equipped with all appliances, and the washer and dryer are also included, making this home truly move-in ready. Step outside to enjoy the nicely sized fenced backyard with a deck, perfect for relaxing or entertaining, along with a rare detached 3-car garage with electricity. Major mechanical updates provide peace of mind, including a new Trane furnace (2024), new Trane central air conditioning (2024), and a new Lochinvar water heater (2024). Conveniently located close to shopping, dining, and expressways, this meticulously cared-for home is ready for its next owner!
For sale
$335,000
345 Gargantua Ave, Clawson, MI 48017
3beds
1,856sqft
Single Family Residence
Built in 1952
6,969 Square Feet Lot
$328,500 Zestimate®
$180/sqft
$-- HOA
What's special
- 28 days
- 963
- 56
Zillow last checked:
Listing updated:
Listed by:
Julie Ann Brown 586-662-3662,
Realty Executives Home Towne Romeo 586-786-4617
Source: MiRealSource,MLS#: 50217723 Originating MLS: MiRealSource
Originating MLS: MiRealSourceFacts & features
Interior
Bedrooms & bathrooms
- Bedrooms: 3
- Bathrooms: 2
- Full bathrooms: 2
Rooms
- Room types: Entry, Exercise Room, Family Room, Bedroom, Laundry, Utility/Laundry Room, Basement Full Bath, Bathroom, Shared Bathroom
Bedroom 1
- Features: Wood
- Level: Entry
- Area: 132
- Dimensions: 11 x 12
Bedroom 2
- Features: Wood
- Level: Entry
- Area: 121
- Dimensions: 11 x 11
Bedroom 3
- Features: Laminate
- Level: Second
- Area: 341
- Dimensions: 31 x 11
Bathroom 1
- Features: Tile
- Level: Entry
- Area: 45
- Dimensions: 9 x 5
Bathroom 2
- Features: Vinyl
- Level: Lower
- Area: 63
- Dimensions: 9 x 7
Family room
- Features: Wood
- Level: Entry
- Area: 176
- Dimensions: 16 x 11
Kitchen
- Features: Wood
- Level: Entry
- Area: 140
- Dimensions: 14 x 10
Heating
- Forced Air, Natural Gas
Cooling
- Ceiling Fan(s), Central Air
Appliances
- Included: Dishwasher, Dryer, Microwave, Range/Oven, Refrigerator, Washer, Gas Water Heater
- Laundry: Lower Level, Laundry Room
Features
- Eat-in Kitchen
- Flooring: Wood, Laminate, Vinyl
- Basement: Finished,Concrete
- Has fireplace: No
Interior area
- Total structure area: 1,901
- Total interior livable area: 1,856 sqft
- Finished area above ground: 1,056
- Finished area below ground: 800
Property
Parking
- Total spaces: 3
- Parking features: 3 or More Spaces, Garage, Detached, Electric in Garage
- Garage spaces: 3
Features
- Levels: One and One Half
- Stories: 1.5
- Patio & porch: Deck, Porch
- Exterior features: Sidewalks
- Fencing: Fence Owned
- Frontage type: Road
- Frontage length: 50
Lot
- Size: 6,969 Square Feet
- Dimensions: 50 x 145
Details
- Additional structures: Garage(s)
- Parcel number: 2504131006
- Zoning description: Residential
- Special conditions: Private
Construction
Type & style
- Home type: SingleFamily
- Architectural style: Bungalow
- Property subtype: Single Family Residence
Materials
- Brick
- Foundation: Basement, Concrete Perimeter
Condition
- Year built: 1952
Utilities & green energy
- Sewer: Public Sanitary
- Water: Public
Community & HOA
Community
- Subdivision: Kenwood Gardens
HOA
- Has HOA: No
Location
- Region: Clawson
Financial & listing details
- Price per square foot: $180/sqft
- Tax assessed value: $254,680
- Annual tax amount: $3,358
- Date on market: 8/7/2026
- Listing agreement: Exclusive Right To Sell
- Listing terms: Cash,Conventional,FHA,VA Loan
Estimated market value
$328,500
$312,000 - $345,000
$2,779/mo
Price history
| Date | Event | Price |
|---|---|---|
| 8/7/2026 | Listed for sale | $335,000+805.4%$180/sqft |
Source:  MiRealSource #50217723 Report a problem MiRealSource #50217723 Report a problem | ||
| 5/1/1985 | Sold | $37,000$20/sqft |
Source: Agent Provided Report a problem | ||
Public tax history
| Year | Property taxes | Tax assessment |
|---|---|---|
| 2025 | $3,147 +5% | $127,340 +4.8% |
| 2024 | $2,997 +3.1% | $121,510 +7.1% |
| 2023 | $2,906 +2.1% | $113,480 +8% |
| 2022 | $2,846 -0.6% | $105,050 +7.2% |
| 2021 | $2,864 | $98,030 +5.5% |
| 2020 | -- | $92,910 +5.1% |
| 2019 | $2,850 +1.4% | $88,420 +7.8% |
| 2018 | $2,812 -1.3% | $82,000 +4.2% |
| 2017 | $2,850 | $78,730 +7.6% |
| 2016 | $2,850 | $73,190 +8.4% |
| 2015 | -- | $67,510 +13.8% |
| 2014 | -- | $59,330 +9.7% |
| 2011 | -- | $54,060 -10.2% |
| 2010 | $2,724 +10.1% | $60,230 -15.8% |
| 2009 | $2,474 +34.7% | $71,500 -46.9% |
| 2005 | $1,837 | $134,620 +72.2% |
| 2003 | -- | $78,170 +26.4% |
| 2002 | -- | $61,840 +57.7% |
| 2001 | $1,570 +6% | $39,220 +3.2% |
| 2000 | $1,481 | $38,010 |
Find assessor info on the county website
Monthly payment
Est. payment
Payment breakdown
Explore the cost of this home by adjusting the details. Changes won't be saved.Climate risks
Neighborhood: 48017
Nearby schools
Schools provided by the listing agent
- District: Clawson City School District
Source: MiRealSource. This data may not be complete. We recommend contacting the local school district to confirm school assignments for this home.
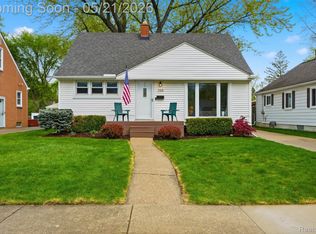
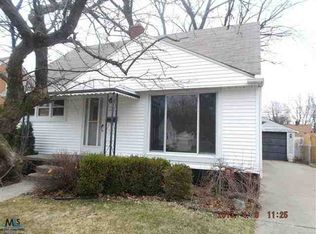
Similar homes
- $339,9003 bd2 ba1.4k sqft920 W Gardenia Ave, Madison Heights, MI 48071For Sale

 MLS ID #20261071108, Doniece E Muzzy, EXP Realty Shelby Twp. Realcomp II
 - $--4 bd1 ba1.5k sqft20705 Westhampton Ave, Southfield, MI 48075Auction
 Auction.com 2
 - $349,9004 bd3 ba1.9k sqft5563 Northlawn Dr, Sterling Heights, MI 48310For Sale
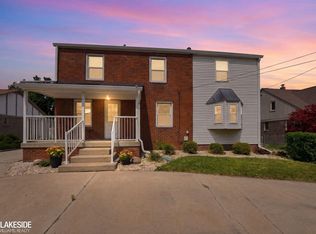
 MLS ID #50217880, Michael Gale, Keller Williams Realty Lakeside. MiRealSource
 - $325,0003 bd2 ba2.4k sqft14530 Alma Dr, Sterling Heights, MI 48313For Sale
 MLS ID #50220809, Cosmin Hosu, Keller Williams Realty Lakeside. MiRealSource
 - $299,9003 bd3 ba1.7k sqft22808 Greenview Rd, Southfield, MI 48075For Sale
 MLS ID #26045660, Devin Raines, eXp Realty, LLC. MichRIC
 - $297,0003 bd2 ba1.6k sqft3915 Nowak Dr, Sterling Heights, MI 48310For SaleMLS ID #50219737, Michael P Blake, Epique Inc.. MiRealSource
- $400,0003 bd2 ba1.6k sqft3914 Edgeland Ave, Royal Oak, MI 48073For SaleMLS ID #50212123, Shana Sine Cameron, Sine & Monaghan LLC. MiRealSource
- $335,0003 bd2 ba2.2k sqft36847 Lodge Dr, Sterling Heights, MI 48312For SaleMLS ID #50218394, Tracey Leonard, Keller Williams Realty Lakeside. MiRealSource
- $310,0004 bd3 ba2.3k sqft3824 Dawson Dr, Warren, MI 48092For SaleMLS ID #50212237, Arkan Aboona, Keller Williams Realty Lakeside. MiRealSource
- $299,9003 bd2 ba2.4k sqft29819 Bonnie Dr, Warren, MI 48093For SaleMLS ID #50219250, Jacob Thompson, RE/MAX First. MiRealSource
- $330,9004 bd2 ba2k sqft8607 Leslie Dr, Sterling Heights, MI 48314For SaleMLS ID #50217326, Laurie Davis, Century 21 Professionals. MiRealSource
- $220,0002 bd2 ba1.6k sqft1757 Wickham St, Royal Oak, MI 48073For SaleMLS ID #26045802, Karen Greenwood, Coldwell Banker Professionals. MichRIC
- $327,5003 bd3 ba2.2k sqft1285 Lamplighter Ln, Rochester, MI 48306For SaleMLS ID #26045614, Emer Kenny, Keller Williams Paint Creek. MichRIC
- $368,5003 bd2 ba2.6k sqft20631 Wedgewood Dr, Grosse Pointe Woods, MI 48236For SaleMLS ID #50220917, Shana Sine Cameron, Sine & Monaghan LLC. MiRealSource
- $374,9003 bd2 ba1.6k sqft32460 Dunford St, Farmington Hills, MI 48334For SaleMLS ID #26042969, Lisa Jones, Keller Williams Metro. MichRIC
- $500,0003 bd2 ba1.4k sqft4302 Arlington Dr, Royal Oak, MI 48073For SaleMLS ID #26045870, Karen Greenwood, Coldwell Banker Professionals. MichRIC
- $375,0003 bd1 ba1.9k sqft1023 Longfellow Ave, Royal Oak, MI 48067For SaleMLS ID #26023721, Selvije Prior, KW Advantage. MichRIC
- $259,9003 bd1 ba1.1k sqft527 E Sunnybrook Dr, Royal Oak, MI 48073For SaleMLS ID #20261025234, Pamela McCoy, Benchmark Realty Group Inc. Realcomp II
- $375,0003 bd2 ba1.4k sqft306 Ridge Rd, Grosse Pointe Farms, MI 48236For SaleMLS ID #50220579, Shana Sine Cameron, Sine & Monaghan LLC. MiRealSource
- $325,0003 bd3 ba1.6k sqft2478 Hiller Rd, West Bloomfield, MI 48324For SaleMLS ID #20261037668, Stephen G Reynolds II, North American Real Estate LLC. Realcomp II
