Skip main navigation
Closed
  • $800,000

    345 Glenford Wittenberg Road, Glenford, NY 12433

    3beds
    1,895sqft
    Single Family Residence
    Built in 2002
    3 Acres Lot
    $808,800 Zestimate®
    $422/sqft
    $4,182 Estimated rent

    Home value

    $808,800

    $671,000 - $971,000

    $4,182/mo

    Zestimate® history
    Loading
    Loading...

    Owner options

    List your home for rent

    $4,182/mo

    Rent Zestimate®

    Find your next renter with Zillow Rental Manager. Plus, with online applications, you can quickly screen prospective tenants – for free.

    Learn more

    $4,182/mo

    Rent Zestimate®

    Refinance and save

    $5,446/mo

    Est. payment

    Refinancing to a lower rate could help reduce your monthly payments and save thousands over the life of the loan.

    See today's rates

    $5,446/mo

    Est. payment

    Explore your selling options

    Work with a Zillow partner agent

    Leverage their expertise and Zillow's premium Showcase listings to get your home seen by more buyers.

    Get started

    List with your own agent

    Get your home in front of millions of buyers by listing it on Zillow.

    Learn how to do it

    Sell it yourself

    Take full control of how buyers see your home on Zillow by listing For Sale by Owner (FSBO).

    List your home

    What's special

    Expansive windowsFenced-in organic gardenSpa-inspired bathroomOpen-concept livingSoaring ceilingsDouble vanitiesPrimary suite
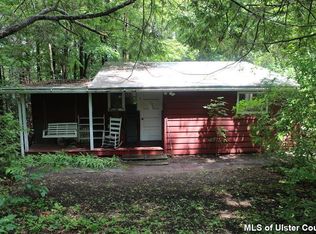
    Set on three wooded and landscaped acres in the heart of the Catskills, this beautifully designed home blends modern comfort with timeless country charm. Offering 3 bedrooms, 3 bathrooms, including an attached ADU, the property is ideal for multi-generational living, guest accommodations, or additional rental income. Make your way to the top of the long tree lined driveway to be greeted by the charming front porch. Inside you'll discover a sunlit open-concept living, kitchen, and dining area, where soaring ceilings and expansive windows frame serene woodland views. A wood-burning fireplace anchors the great room, providing warmth and a cozy focal point through all four seasons. The chef's kitchen is designed with both form and function in mind. A striking butcher block countertop and oversized center island with down-draft hood make meal prep and gatherings effortless, while custom cabinetry and stainless appliances complete the stylish design. The primary suite occupies its own private wing, with private access to the back deck through sliding glass doors, flooding the room with natural light. Featuring a spa-inspired bathroom with double vanities, clawfoot tub, marble steam shower, and radiant floors. The second bedroom set at the opposing end of the main home ensures privacy and comfort for residents or guests. Four skylights throughout the home flood the space with natural light. A rare find, the home includes an attached one-bedroom, one-bathroom accessory dwelling unit with its own full kitchen, laundry and private entrance. Thoughtfully designed for versatility, featuring an open-concept living area and a spacious bedroom suite with abundant natural light. Whether used for visiting guests, extended family, or as an income-producing rental, this space adds tremendous value and versatility. Every detail of the grounds has been curated to celebrate outdoor living. A welcoming front porch and expansive back deck provide seamless indoor-outdoor flow. While the greenhouse and fenced-in organic garden with raised beds are ready for farm-to-table living. An array of peach and apple trees dot the landscape, offering the delight of fresh, homegrown fruit throughout the seasons. A stone fire pit area creates the perfect setting for summer nights under the stars or crisp autumn gatherings. The two-car garage ensures ample storage and practicality, while the surrounding woodland provides privacy, seclusion, and a daily connection to nature. Despite its retreat-like setting, the property is ideally located: just minutes to the Ashokan Reservoir, 15 minutes to Woodstock's cultural center, and within easy reach of Kingston's dining and shopping scene. Outdoor enthusiasts will love the access to hiking, skiing, and the countless recreational offerings of the Catskills and Hudson Valley. With its flexible layout, private ADU, and serene 3-acre setting, this Glenford home is a rare opportunity to enjoy both modern comfort and Catskills charm—whether as a full-time residence or a weekend escape.

    Zillow last checked:

    Listing updated:

    Listed by:

    Richard Vizzini 845-389-7879,

    Corcoran Country Living

    Bought with:

    Richard Greenspan, 10301221384

    Ruth Gale Realty

    Source: HVCRMLS,MLS#: 20254543MLS Logo

    Facts & features

    Interior

    Bedrooms & bathrooms
    • Bedrooms: 3
    • Bathrooms: 3
    • Full bathrooms: 3
    Heating
    • Baseboard, Hot Water, Oil
    Appliances
    • Included: Washer, Refrigerator, Range, Microwave, Dryer, Dishwasher
    • Laundry: Laundry Closet, Main Level
    Features
    • Double Vanity, Eat-in Kitchen, High Ceilings, Kitchen Island, Pantry, Walk-In Closet(s)
    • Flooring: Carpet, Hardwood
    • Basement: Full,Interior Entry,Unfinished,Walk-Out Access
    • Number of fireplaces: 1
    • Fireplace features: Living Room, Wood Burning
    Interior area
    • Total structure area: 1,895
    • Total interior livable area: 1,895 sqft
    • Finished area above ground: 1,895
    • Finished area below ground: 0

    Property

    Parking
    • Total spaces: 2
    • Parking features: Garage - Attached
    • Attached garage spaces: 2
    Features
    • Patio & porch: Deck, Front Porch
    • Exterior features: Fire Pit, Garden
    • Has view: Yes
    • View description: Mountain(s)
    Lot
    • Size: 3 Acres
    • Features: Garden, Gentle Sloping, Landscaped, Many Trees
    Details
    • Additional structures: Greenhouse, Shed(s)
    • Parcel number: 37.2113
    • Zoning: RES 1
    • Other equipment: Generator

    Construction

    Type & style
    • Home type: SingleFamily
    • Architectural style: Ranch
    • Property subtype: Single Family Residence
    Materials
    • Roof: Asphalt,Shingle
    Condition
    • New construction: No
    • Year built: 2002

    Utilities & green energy

    • Electric: 200+ Amp Service, Generator
    • Sewer: Septic Tank
    • Water: Well

    Community & neighborhood

    Location
    • Region: Hurley

    Price history

    DateEventPrice
    4/17/2026Sold$800,000-3%$422/sqft
    Source: HVCRMLS #20254543 Report a problem
    2/17/2026Pending sale$825,000$435/sqft
    Source: HVCRMLS #20254543 Report a problem
    1/7/2026Contingent$825,000$435/sqft
    Source: HVCRMLS #20254543 Report a problem
    10/23/2025Price change$825,000-5.7%$435/sqft
    Source: HVCRMLS #20254543 Report a problem
    9/22/2025Listed for sale$874,900$462/sqft
    Source: HVCRMLS #20254543 Report a problem

    Public tax history

    YearProperty taxesTax assessment
    2025-- $426,000
    2024-- $426,000 +58.3%
    2023-- $269,100
    2022-- $269,100
    2021-- $269,100
    2020-- $269,100
    2019-- $269,100
    2018-- $269,100
    2017$5,065 $269,100
    2016-- $269,100
    2015-- $269,100
    2014-- $269,100
    2013-- $269,100 -8%
    2011-- $292,500
    2010-- $292,500
    2009-- $292,500
    2008-- $292,500
    2007-- $292,500
    2006-- $292,500 +20%
    2005-- $243,800
    2004-- $243,800 +25%
    2003-- $195,000 +676.9%
    2002-- $25,100 +66.2%
    2001-- $15,100
    2000-- $15,100

    Find assessor info on the county website

    Neighborhood: 12433

    Nearby schools

    GreatSchools rating