Charming Cape Cod in beautiful condition centrally located. Three bedrooms, two full and one half baths. Newly refinished gleaming hardwood floors. Lovely owners suite with newer luxury bathroom, plus loads of closet space. Spacious eat-in kitchen with extra cabinetry, granite countertops, stainless steel appliances and a separate dining room. Large living room with adjacent multi purpose room (can be used as office). Full basement, partially finished, oversized two car garage with plenty of storage. Gorgeous landscaped lot with rear fencing, patio, fire pit, pavers and much more, a great home to entertain year round. Subject to seller finding suitable housing. Best time to show is Tuesdays, weekdays after 5:00pm and weekends
Sold for $510,000
$510,000
345 Glenwood Ave, Burlington, NJ 08016
3beds
1,846sqft
Single Family Residence
Built in 1940
0.26 Acres Lot
$528,200 Zestimate®
$276/sqft
$3,114 Estimated rent
Home value
$528,200
$475,000 - $586,000
$3,114/mo
Zestimate® history
Owner options
List your home for rent
$3,114/mo
Rent Zestimate®
Find your next renter with Zillow Rental Manager. Plus, with online applications, you can quickly screen prospective tenants – for free.
$3,114/mo
Rent Zestimate®
Refinance and save
$3,591/mo
Est. payment
Refinancing to a lower rate could help reduce your monthly payments and save thousands over the life of the loan.
$3,591/mo
Est. payment
Explore your selling options
Work with a Zillow partner agent
Leverage their expertise and Zillow's premium Showcase listings to get your home seen by more buyers.
Get startedList with your own agent
Get your home in front of millions of buyers by listing it on Zillow.
Learn how to do itSell it yourself
Take full control of how buyers see your home on Zillow by listing For Sale by Owner (FSBO).
List your homeWhat's special
Spacious eat-in kitchenRear fencingFull basementExtra cabinetryFire pitGorgeous landscaped lotPlenty of storage
Zillow last checked:
Listing updated:
Listed by:
Rich Jordan 856-234-0011,
BHHS Fox & Roach-Moorestown
Bought with:
Thelma Santos, 8634952
RE/MAX Select - Princeton
Source: Bright MLS,MLS#: NJBL2080572
Facts & features
Interior
Bedrooms & bathrooms
- Bedrooms: 3
- Bathrooms: 3
- Full bathrooms: 2
- 1/2 bathrooms: 1
- Main level bathrooms: 1
Rooms
- Room types: Living Room, Dining Room, Primary Bedroom, Bedroom 2, Kitchen, Bedroom 1, Other
Primary bedroom
- Features: Walk-In Closet(s)
- Level: Unspecified
Primary bedroom
- Level: Upper
- Area: 210 Square Feet
- Dimensions: 21 X 10
Bedroom 1
- Level: Upper
- Area: 132 Square Feet
- Dimensions: 12 X 11
Bedroom 2
- Level: Upper
- Area: 132 Square Feet
- Dimensions: 12 X 11
Dining room
- Level: Main
- Area: 168 Square Feet
- Dimensions: 14 X 12
Kitchen
- Features: Kitchen - Gas Cooking, Pantry
- Level: Main
- Area: 285 Square Feet
- Dimensions: 19 X 15
Living room
- Level: Main
- Area: 435 Square Feet
- Dimensions: 29 X 15
Other
- Description: SUNROOM
- Level: Main
- Area: 165 Square Feet
- Dimensions: 15 X 11
Other
- Description: CLOSET
- Level: Upper
- Area: 66 Square Feet
- Dimensions: 11 X 6
Heating
- Forced Air, Natural Gas
Cooling
- Central Air, Electric
Appliances
- Included: Built-In Range, Dishwasher, Microwave, Gas Water Heater
- Laundry: Lower Level
Features
- Butlers Pantry, Ceiling Fan(s), Eat-in Kitchen
- Flooring: Wood, Tile/Brick
- Windows: Replacement
- Basement: Full
- Has fireplace: No
Interior area
- Total structure area: 1,846
- Total interior livable area: 1,846 sqft
- Finished area above ground: 1,846
- Finished area below ground: 0
Property
Parking
- Total spaces: 2
- Parking features: Garage Faces Front, On Street, Driveway, Attached
- Attached garage spaces: 2
- Has uncovered spaces: Yes
Accessibility
- Accessibility features: 2+ Access Exits
Features
- Levels: One and One Half
- Stories: 1.5
- Patio & porch: Patio
- Exterior features: Sidewalks, Street Lights, Lighting
- Pool features: None
- Fencing: Other
Lot
- Size: 0.26 Acres
- Dimensions: 75.00 x 150.00
- Features: Front Yard, Rear Yard, SideYard(s)
Details
- Additional structures: Above Grade, Below Grade
- Parcel number: 050010700027
- Zoning: R-2
- Special conditions: Standard
Construction
Type & style
- Home type: SingleFamily
- Architectural style: Cape Cod
- Property subtype: Single Family Residence
Materials
- Frame
- Foundation: Block
- Roof: Shingle,Asphalt
Condition
- Very Good
- New construction: No
- Year built: 1940
Utilities & green energy
- Electric: 100 Amp Service
- Sewer: Public Sewer
- Water: Public
Community & HOA
Community
- Subdivision: Farnerville
HOA
- Has HOA: No
Location
- Region: Burlington
- Municipality: BURLINGTON CITY
Financial & listing details
- Price per square foot: $276/sqft
- Tax assessed value: $210,700
- Annual tax amount: $9,123
- Date on market: 3/16/2025
- Listing agreement: Exclusive Right To Sell
- Listing terms: Conventional,VA Loan,FHA,Cash
- Inclusions: Refrigerator, Dishwasher, Microwave, Range
- Ownership: Fee Simple
Price history
| Date | Event | Price |
|---|---|---|
| 6/30/2025 | Sold | $510,000+18.6%$276/sqft |
Source:  Bright MLS #NJBL2080572 Report a problem Bright MLS #NJBL2080572 Report a problem | ||
| 3/28/2025 | Pending sale | $429,900$233/sqft |
Source: Bright MLS #NJBL2080572 Report a problem | ||
| 3/20/2025 | Contingent | $429,900$233/sqft |
Source: Bright MLS #NJBL2080572 Report a problem | ||
| 3/16/2025 | Listed for sale | $429,900+104.7%$233/sqft |
Source: Bright MLS #NJBL2080572 Report a problem | ||
| 11/1/2013 | Sold | $210,000$114/sqft |
Source: Public Record Report a problem | ||
| 8/23/2013 | Listed for sale | $210,000-8.3%$114/sqft |
Source: Weichert Realtors #6267161 Report a problem | ||
| 7/22/2013 | Listing removed | $229,000$124/sqft |
Source: Long and Foster Real Estate Report a problem | ||
| 6/22/2013 | Price change | $229,000-4.2%$124/sqft |
Source: Long and Foster Real Estate Report a problem | ||
| 5/17/2013 | Listed for sale | $239,000$129/sqft |
Source: Long and Foster Real Estate Report a problem | ||
| 4/15/2013 | Listing removed | $239,000$129/sqft |
Source: Long and Foster Real Estate Report a problem | ||
| 3/7/2013 | Price change | $239,000-4.4%$129/sqft |
Source: Long and Foster Real Estate Report a problem | ||
| 2/14/2013 | Listed for sale | $250,000+103.3%$135/sqft |
Source: Long and Foster Real Estate Report a problem | ||
| 4/17/1998 | Sold | $123,000-15.2%$67/sqft |
Source: Public Record Report a problem | ||
| 4/12/1994 | Sold | $145,000$79/sqft |
Source: Public Record Report a problem | ||
Public tax history
| Year | Property taxes | Tax assessment |
|---|---|---|
| 2025 | $9,123 +1.8% | $210,700 |
| 2024 | $8,963 | $210,700 |
| 2023 | -- | $210,700 |
| 2022 | $8,864 +1.5% | $210,700 |
| 2021 | $8,736 +8.7% | $210,700 |
| 2020 | $8,034 +1.7% | $210,700 |
| 2019 | $7,897 +3.2% | $210,700 |
| 2018 | $7,655 +3.9% | $210,700 |
| 2017 | $7,366 +3.7% | $210,700 |
| 2016 | $7,103 +3.4% | $210,700 |
| 2015 | $6,869 +2.7% | $210,700 |
| 2014 | $6,688 +2.8% | $210,700 |
| 2013 | $6,509 +10.6% | $210,700 |
| 2012 | $5,884 +5.8% | $210,700 +62.3% |
| 2011 | $5,562 +6.4% | $129,800 |
| 2010 | $5,227 +4.8% | $129,800 |
| 2009 | $4,988 +5.6% | $129,800 |
| 2008 | $4,725 +6.6% | $129,800 |
| 2007 | $4,434 +4.9% | $129,800 |
| 2006 | $4,228 +3.1% | $129,800 |
| 2005 | $4,100 +3.9% | $129,800 |
| 2004 | $3,946 | $129,800 |
| 2003 | -- | $129,800 |
| 2002 | -- | $129,800 |
| 2001 | -- | $129,800 |
Find assessor info on the county website
Neighborhood: 08016
Nearby homes
- $297,800-- bd-- ba1k sqft347 Glenwood Ave, Burlington, NJ 08016Off Market
- $398,0003 bd3 ba1.4k sqft341 Glenwood Ave, Burlington, NJ 08016Sold
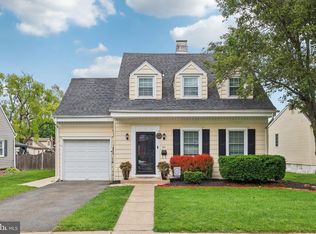
- $295,200-- bd-- ba1k sqft349 Glenwood Ave, Burlington, NJ 08016Off Market
- $353,300-- bd-- ba1k sqft339 Glenwood Ave, Burlington, NJ 08016Off Market
- $360,0004 bd2 ba1.6k sqft342 Fernwood Ave, Burlington, NJ 08016Off Market
- $--2 bd1 ba1.6k sqft342 Fernwood Ave #1, Burlington, NJ 08016Off Market
- $385,5004 bd2 ba1.6k sqft340 Fernwood Ave, Burlington, NJ 08016Off Market
- $320,400-- bd-- ba1.6k sqft350 Fernwood Ave, Burlington, NJ 08016Off Market
Nearby schools
GreatSchools rating
- NASamuel Smith Elementary SchoolGrades: PK-2Distance: 0.3 mi
- 4/10Burlington City High SchoolGrades: 7-12Distance: 0.8 mi
- 5/10Wilbur Watts Intermediate SchoolGrades: 3-6Distance: 0.7 mi
Schools provided by the listing agent
- High: Burlington City H.s.
- District: Burlington City Schools
Source: Bright MLS. This data may not be complete. We recommend contacting the local school district to confirm school assignments for this home.
Get a cash offer in 3 minutes
Find out how much your home could sell for in as little as 3 minutes with a no-obligation cash offer.
Estimated market value
$528,200
Get a cash offer in 3 minutes
Find out how much your home could sell for in as little as 3 minutes with a no-obligation cash offer.
Estimated market value
$528,200
- New Jersey
- Burlington County
- Burlington Township
- 08016
- 345 Glenwood Ave
Nearby cities
Nearby zip codes
Other Burlington Township Topics
- Apartments for Rent in 08016
- Houses for Sale in 08016
- Houses for Rent in 08016
- 08016 Real Estate
- Burlington Township Condos
- Houses for Sale in Burlington Township
- Newest Listings in Burlington Township
- Burlington Township Home Values
- Burlington Township Real Estate Agents
- Burlington Township Refinance
- Burlington Township Mortgage Rates
