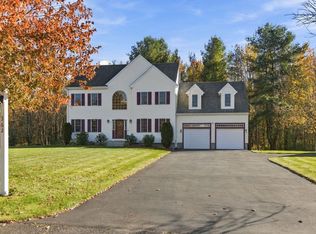
Welcome home to this Custom Built Colonial with over 3,000 sf of living space for the entire family. Enter the large cozy family room with a Vermont Castings wood stove right off the kitchen. The dining room will hold your largest holiday dinners prepared in your spacious kitchen. Front to back living room provides room for entertaining or space for an at home office. The second floor has 4 large bedrooms including the main bedroom, full bath and walk in closet. This house has large closets with loads of storage space. Beautifully landscaped yard with heated in-ground pool, cabana and 2 work sheds. This Mass Save energy efficient home comes with 32 seller owned solar panels. Enjoy this wonderful home in one of Bridgewater's best neighborhoods.
Pending
Price cut: $24.9K (10/1)
$875,000
345 Grange Park, Bridgewater, MA 02324
4beds
3,122sqft
Single Family Residence
Built in 1997
1 Acres Lot
$856,500 Zestimate®
$280/sqft
$-- HOA
What's special
Heated in-ground poolBeautifully landscaped yardLarge cozy family roomVermont castings wood stoveWalk in closetSpacious kitchen
- 51 days
- 104
- 0
Zillow last checked:
Listing updated:
Listed by:
William Callahan 508-583-8000,
Keller Williams Realty 508-238-5000
Source: MLS PIN,MLS#: 73578870
Facts & features
Interior
Bedrooms & bathrooms
- Bedrooms: 4
- Bathrooms: 3
- Full bathrooms: 2
- 1/2 bathrooms: 1
Primary bedroom
- Features: Bathroom - Full, Walk-In Closet(s), Closet, Flooring - Wall to Wall Carpet
- Level: Second
Bedroom 2
- Features: Closet, Flooring - Wall to Wall Carpet
- Level: Second
Bedroom 3
- Features: Closet, Flooring - Wall to Wall Carpet
- Level: Second
Bedroom 4
- Features: Closet, Flooring - Wall to Wall Carpet
- Level: Second
Primary bathroom
- Features: Yes
Bathroom 1
- Features: Bathroom - Half, Countertops - Stone/Granite/Solid, Dryer Hookup - Electric, Washer Hookup
- Level: First
Bathroom 2
- Features: Bathroom - Full, Bathroom - Double Vanity/Sink, Bathroom - With Tub & Shower, Flooring - Vinyl, Countertops - Stone/Granite/Solid
- Level: Second
Bathroom 3
- Features: Bathroom - Full, Bathroom - Double Vanity/Sink, Bathroom - With Shower Stall, Countertops - Stone/Granite/Solid
- Level: Second
Dining room
- Features: Flooring - Hardwood
- Level: First
Family room
- Features: Flooring - Laminate
- Level: First
Kitchen
- Features: Flooring - Vinyl, Countertops - Stone/Granite/Solid, Peninsula
- Level: First
Living room
- Features: Flooring - Wall to Wall Carpet
- Level: First
Heating
- Baseboard, Heat Pump, Oil, Electric, Wood Stove
Cooling
- Central Air, Ductless
Appliances
- Included: Electric Water Heater, Water Heater, Range, Dishwasher, Microwave, Refrigerator
- Laundry: Flooring - Vinyl, First Floor, Electric Dryer Hookup, Washer Hookup
Features
- Closet, Play Room
- Flooring: Tile, Carpet, Laminate, Hardwood, Flooring - Wall to Wall Carpet
- Doors: Insulated Doors
- Windows: Insulated Windows, Screens
- Basement: Full,Interior Entry,Bulkhead,Sump Pump,Concrete,Unfinished
- Number of fireplaces: 1
Interior area
- Total structure area: 3,122
- Total interior livable area: 3,122 sqft
- Finished area above ground: 3,122
Property
Parking
- Total spaces: 8
- Parking features: Attached, Garage Door Opener, Storage, Workshop in Garage, Paved Drive, Off Street, Paved
- Attached garage spaces: 3
- Uncovered spaces: 5
Accessibility
- Accessibility features: No
Features
- Patio & porch: Deck - Wood
- Exterior features: Deck - Wood, Pool - Inground Heated, Cabana, Rain Gutters, Storage, Professional Landscaping, Sprinkler System, Screens, Fenced Yard
- Has private pool: Yes
- Pool features: Pool - Inground Heated
- Fencing: Fenced
Lot
- Size: 1 Acres
Details
- Additional structures: Cabana
- Foundation area: 99999
- Parcel number: M:074 L:044,932852
- Zoning: Res
Construction
Type & style
- Home type: SingleFamily
- Architectural style: Colonial
- Property subtype: Single Family Residence
Materials
- Frame
- Foundation: Concrete Perimeter
- Roof: Shingle
Condition
- Year built: 1997
Utilities & green energy
- Electric: Circuit Breakers, 200+ Amp Service
- Sewer: Private Sewer
- Water: Public
- Utilities for property: for Electric Range, for Electric Oven, for Electric Dryer, Washer Hookup
Community & HOA
Community
- Features: Public Transportation, Shopping, Walk/Jog Trails, Golf, Highway Access, House of Worship, Public School, T-Station, Sidewalks
HOA
- Has HOA: No
Location
- Region: Bridgewater
Financial & listing details
- Price per square foot: $280/sqft
- Tax assessed value: $905,600
- Annual tax amount: $11,365
- Date on market: 9/19/2026
- Road surface type: Paved
Estimated market value
$856,500
$814,000 - $899,000
$4,103/mo
Price history
| Date | Event | Price |
|---|---|---|
| 10/19/2026 | Pending sale | $875,000$280/sqft |
Source: MLS PIN #73578870 Report a problem | ||
| 10/5/2026 | Contingent | $875,000$280/sqft |
Source: MLS PIN #73578870 Report a problem | ||
| 10/1/2026 | Price change | $875,000-2.8%$280/sqft |
Source: MLS PIN #73578870 Report a problem | ||
| 9/24/2026 | Price change | $899,900-4.3%$288/sqft |
Source: MLS PIN #73578870 Report a problem | ||
| 9/17/2026 | Listed for sale | $939,900+242.7%$301/sqft |
Source: MLS PIN #73578870 Report a problem | ||
| 3/13/1997 | Sold | $274,300$88/sqft |
Source: Public Record Report a problem | ||
Public tax history
| Year | Property taxes | Tax assessment |
|---|---|---|
| 2025 | $10,309 +2.1% | $871,400 +4.7% |
| 2024 | $10,100 +12.2% | $832,000 +18.6% |
| 2023 | $9,005 +2% | $701,300 +13.8% |
| 2022 | $8,828 +6.1% | $616,500 +7.3% |
| 2021 | $8,322 +0.9% | $574,700 +2.6% |
| 2020 | $8,247 +1.7% | $559,900 +2.4% |
| 2019 | $8,106 -1.7% | $546,600 +0.7% |
| 2018 | $8,247 +3.8% | $542,900 +6.7% |
| 2017 | $7,942 +3.4% | $508,800 +2.9% |
| 2016 | $7,683 -0.6% | $494,400 +3.9% |
| 2015 | $7,730 +0.8% | $476,000 +0.9% |
| 2014 | $7,668 -1.1% | $471,900 -3.7% |
| 2013 | $7,754 +5.8% | $489,800 +1% |
| 2012 | $7,327 +5.4% | $484,900 +0.6% |
| 2011 | $6,952 +12.1% | $482,100 -4.3% |
| 2010 | $6,201 -29.5% | $503,700 -5.4% |
| 2009 | $8,795 +51.5% | $532,400 -5.1% |
| 2008 | $5,804 +1.9% | $560,800 -5.4% |
| 2007 | $5,694 +5.4% | $593,100 |
| 2006 | $5,403 +5.1% | $593,100 +12.6% |
| 2005 | $5,143 +3.6% | $526,900 +20.2% |
| 2004 | $4,965 +3.1% | $438,200 |
| 2003 | $4,816 +0.9% | $438,200 +39.4% |
| 2002 | $4,771 +1.9% | $314,300 +3% |
| 2000 | $4,682 | $305,200 |
Find assessor info on the county website
Monthly payment
Est. payment
Payment breakdown
Explore the cost of this home by adjusting the details. Changes won't be saved.Climate risks
Neighborhood: 02324

Similar homes
- $849,9003 bd3 ba3k sqft125 Boxwood Ln, Bridgewater, MA 02324For Sale
 MLS ID #73571914, Stephen Egan, Egan Realty Group, LLC. MLS PIN
- $824,9004 bd4 ba3.4k sqft259 Cherry St, Bridgewater, MA 02324For Sale
 MLS ID #73560922, David Glasberg, Century 21 North East. MLS PIN
- $849,9004 bd3 ba3k sqft362 Finch Rd, Raynham, MA 02767For Sale
 MLS ID #73598476, JoAnn Drabble, Keller Williams Elite. MLS PIN
- $775,0003 bd3 ba2.7k sqft43 Tony Ter, Bridgewater, MA 02324For Sale By Owner

