This is a three level townhouse. It has brick in the front and siding in the back. It has a one car garage, which is attached and one driveway. There is only one step to enter the home. The first floor has a large foyer with access to the garage, a coat closet and updated half bathroom. It leads into the family room with an additional space we use as a office. The entire first floor has wooden floors and crown molding throughout. There is additional storage under the stairs, which has a light and attached door. There is a large ceiling fan with light fixture in the office and a glider that leads to a concrete patio. The washer and dryer has a separate closet. The furnace and water heater has a separate closet. The washer and dryer are new. The air conditioner is aslo new. The stairs leading to first floor has neural carpeting and crown molding, which continues into the living room/dining room combo. The half bathroom has been updated with new fixtures, lighting and has a wood floor. The kitchen has stainless steel appliances, an island for extra storage with pull out drawers, a hanging pot rack over the island, pantry and a large area for a table and chairs. There is a ceiling fan with light fixture hanging above the table. The space opens into a sun room, which has a glider that leads to a wooden deck. The crown molding and wood floors continue throughout both rooms. The carpeted stairs, chair rail and crown molding continues to the third level, including the upstairs hallway. The large light fixture hanging in the stairway is new. The front two bedrooms each have one closet. All three bedrooms are carpeted. There is a small storage closet in the hallway. The full bathroom has a bathtub with shower, updated fixtures and a wood floor. The master bedroom has a walk in closet and a storage closet. The on suite bathroom has a soaking tub with two large windows, a walk in shower, a two sink vanity with updated fixtures and a tiled floor. A new roof and gutters were recently replaced.
Sold for $272,000
$272,000
345 Harvest Field Ln, York, PA 17403
3beds
2,048sqft
Condo
Built in 2000
-- sqft lot
$283,900 Zestimate®
$133/sqft
$2,095 Estimated rent
Home value
$283,900
$267,000 - $304,000
$2,095/mo
Zestimate® history
Owner options
List your home for rent
$2,095/mo
Rent Zestimate®
Find your next renter with Zillow Rental Manager. Plus, with online applications, you can quickly screen prospective tenants – for free.
$2,095/mo
Rent Zestimate®
Refinance and save
$1,984/mo
Est. payment
Refinancing to a lower rate could help reduce your monthly payments and save thousands over the life of the loan.
$1,984/mo
Est. payment
Explore your selling options
Work with a Zillow partner agent
Leverage their expertise and Zillow's premium Showcase listings to get your home seen by more buyers.
Get startedList with your own agent
Get your home in front of millions of buyers by listing it on Zillow.
Learn how to do itSell it yourself
Take full control of how buyers see your home on Zillow by listing For Sale by Owner (FSBO).
List your homeWhat's special
Facts & features
Interior
Bedrooms & bathrooms
- Bedrooms: 3
- Bathrooms: 4
- Full bathrooms: 2
- 1/2 bathrooms: 2
Heating
- Other, Gas
Cooling
- Central
Appliances
- Included: Dishwasher, Dryer, Garbage disposal, Microwave, Range / Oven, Refrigerator, Trash compactor, Washer
Features
- Flooring: Tile, Carpet, Hardwood
- Basement: Finished
- Has fireplace: Yes
- Fireplace features: wood stove
Interior area
- Total interior livable area: 2,048 sqft
Property
Parking
- Total spaces: 1
- Parking features: Garage - Attached, Off-street, On-street
Features
- Exterior features: Stone, Stucco, Vinyl, Brick
Lot
- Size: 2,439 Square Feet
Details
- Parcel number: 54000HI0308M0C006N
Construction
Type & style
- Home type: Condo
Materials
- Roof: Shake / Shingle
Condition
- Year built: 2000
Community & HOA
HOA
- Has HOA: Yes
- HOA fee: $185 monthly
Location
- Region: York
Financial & listing details
- Price per square foot: $133/sqft
- Tax assessed value: $142,010
- Annual tax amount: $4,875
Price history
| Date | Event | Price |
|---|---|---|
| 10/3/2025 | Sold | $272,000+36.1%$133/sqft |
Source: Public Record Report a problem | ||
| 9/3/2021 | Sold | $199,900+21.2%$98/sqft |
Source: Public Record Report a problem | ||
| 8/31/2005 | Sold | $164,900+18%$81/sqft |
Source: Public Record Report a problem | ||
| 11/1/2000 | Sold | $139,750$68/sqft |
Source: Public Record Report a problem | ||
Public tax history
| Year | Property taxes | Tax assessment |
|---|---|---|
| 2025 | $4,875 +0.4% | $142,010 |
| 2024 | $4,856 | $142,010 |
| 2023 | $4,856 +9.7% | $142,010 |
| 2022 | $4,426 -2.9% | $142,010 |
| 2021 | $4,557 +3% | $142,010 |
| 2020 | $4,426 +0.3% | $142,010 |
| 2019 | $4,412 +0.7% | $142,010 |
| 2018 | $4,382 +385.2% | $142,010 |
| 2017 | $903 | $142,010 |
| 2016 | -- | $142,010 |
| 2015 | -- | $142,010 |
| 2014 | -- | $142,010 |
| 2013 | -- | $142,010 |
| 2012 | -- | $142,010 |
| 2011 | -- | $142,010 |
| 2010 | -- | $142,010 |
| 2009 | -- | $142,010 |
| 2008 | -- | $142,010 |
| 2007 | -- | $142,010 |
| 2006 | -- | $142,010 +0.4% |
| 2005 | -- | $141,480 |
| 2004 | -- | $141,480 |
| 2003 | -- | $141,480 |
| 2002 | -- | $141,480 |
| 2000 | -- | $141,480 +2458.4% |
| 1999 | -- | $5,530 |
Find assessor info on the county website
Neighborhood: Tyler Run
Nearby homes
- $257,2003 bd2 ba1.8k sqft352 Harvest Field Ln, York, PA 17403Off Market
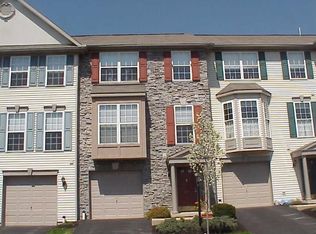
- $298,5004 bd3 ba2.5k sqft348 Harvest Field Ln, York, PA 17403Off Market

- $299,8003 bd4 ba2.3k sqft347 Harvest Field Ln, York, PA 17403Off Market
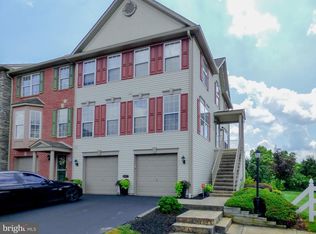
- $289,9003 bd-- ba2.4k sqft343 Harvest Field Ln, York, PA 17403Sold
- $271,6003 bd4 ba2k sqft341 Harvest Field Ln, York, PA 17403Off Market
- $314,1003 bd4 ba2.6k sqft340 Harvest Field Ln, York, PA 17403Off Market
- $241,0003 bd3 ba1.6k sqft338 Harvest Field Ln, York, PA 17403Off Market
- $215,2002 bd1 ba1.2k sqft336 Harvest Field Ln, York, PA 17403Off Market
Nearby schools
GreatSchools rating
- 5/10York Twp El SchoolGrades: K-3Distance: 1.4 mi
- 6/10Dallastown Area Middle SchoolGrades: 7-8Distance: 3.4 mi
- 7/10Dallastown Area Senior High SchoolGrades: 9-12Distance: 3.4 mi


Get pre-qualified for a loan
At Zillow Home Loans, we can pre-qualify you in as little as 5 minutes with no impact to your credit score.An equal housing lender. NMLS #10287.
Sell for more on Zillow
Get a Zillow Showcase℠ listing at no additional cost and you could sell for .
$283,900
2% more
+$5,678
With Zillow Showcase(estimated)
$289,578
- Pennsylvania
- York County
- York
- 17403
- Tyler Run
- 345 Harvest Field Ln
Nearby cities
Nearby neighborhoods
Nearby zip codes
Other York Topics
