Skip main navigation
Off market
Street View
  • $1,293,200

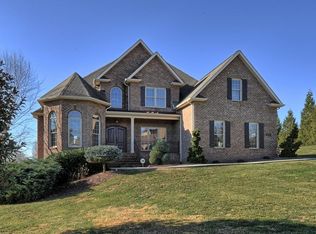
    345 Heather View Dr, Jonesborough, TN 37659

    5beds
    4baths
    4,908sqft
    SingleFamily
    Built in 2006
    0.77 Acres Lot
    $1,293,200 Zestimate®
    $263/sqft
    $4,742 Estimated rent

    Home value

    $1,293,200

    $1.18M - $1.42M

    $4,742/mo

    Zestimate® history
    Loading
    Loading...

    Owner options

    List your home for rent

    $4,742/mo

    Rent Zestimate®

    Find your next renter with Zillow Rental Manager. Plus, with online applications, you can quickly screen prospective tenants – for free.

    Learn more

    $4,742/mo

    Rent Zestimate®

    Refinance and save

    $6,249/mo

    Est. payment

    Refinancing to a lower rate could help reduce your monthly payments and save thousands over the life of the loan.

    See today's rates

    $6,249/mo

    Est. payment

    Explore your selling options

    Work with a Zillow partner agent

    Leverage their expertise and Zillow's premium Showcase listings to get your home seen by more buyers.

    Get started

    List with your own agent

    Get your home in front of millions of buyers by listing it on Zillow.

    Learn how to do it

    Sell it yourself

    Take full control of how buyers see your home on Zillow by listing For Sale by Owner (FSBO).

    List your home

    What's special

    The challenges in life provide you with the rewards at the end of a full day. Enter your new home and discover that your cares are left at the front door as you enter your expansive foyer setting the mood for your sanctuary in the Ridges. Entertaining is easy here, go formal with a large dining room that sets the mood for your world changing conversations. You can go informal with plenty of space in the nook along with a bar area to the kitchen. You can take it down a notch when you fire up the grill and serve your guests in the screened-in porch area-the world changing conversations become stories of the days events on the links! Watch your yard olympics from your deck with a level yard for all your sport venues. When it comes time for a romantic moment, fire up the gas logs and relax, or retreat to the upstairs den for a evening show or music and a novel. Should your guests wish to stay over, they have several choices. In addition to the Master Suite, there is another main level bedroom with a full on-suite bathroom. Should they wish a bit more privacy, another bedroom upstairs has a private on-suite as well. Two other bedrooms share a bath with the upper level. A window seat at the end of the upstairs hallway can serve as a spot for a good book or basking in the morning sun. A smaller reading nook on the main level can serve as your library for a quick read as your clothes dry in the laundry room. There is a finished room in the walk-out level of the basement that you can use as a game room or additional den. The unfinished basement allows you many possibilities for future use or storage. At the end of the day, wind down in your Master Suite in your jetted tub to let the day melt away. Welcome Home!

    This property is off market, which means it's not currently listed for sale or rent on Zillow. This may be different from what's available on other websites or public sources.

    Facts & features

    Interior

    Bedrooms & bathrooms
    • Bedrooms: 5
    • Bathrooms: 4.5
    Heating
    • Heat pump
    Cooling
    • Central, Other
    Appliances
    • Included: Dishwasher, Garbage disposal, Microwave, Range / Oven, Refrigerator
    Features
    • Flooring: Tile, Carpet, Hardwood
    • Basement: Unfinished
    Interior area
    • Total interior livable area: 4,908 sqft

    Property

    Parking
    • Total spaces: 2
    • Parking features: Garage - Attached
    Features
    • Exterior features: Vinyl, Brick
    Lot
    • Size: 0.77 Acres
    Details
    • Parcel number: 044BA01500000

    Construction

    Type & style
    • Home type: SingleFamily
    Materials
    • Foundation: Footing
    • Roof: Other
    Condition
    • Year built: 2006

    Community & neighborhood

    Location
    • Region: Jonesborough

    HOA & financial

    HOA
    • Has HOA: Yes
    • HOA fee: $275 monthly

    Price history

    DateEventPrice
    7/1/2016Sold$691,000-1.3%$141/sqft
    Source: TVRMLS #373701 Report a problem
    6/22/2016Pending sale$700,000$143/sqft
    Source: Keller Williams - Johnson City #373701 Report a problem
    6/22/2016Listed for sale$700,000$143/sqft
    Source: Keller Williams - Johnson City #373701 Report a problem
    4/4/2016Listing removed$700,000$143/sqft
    Source: Keller Williams - Johnson City #373701 Report a problem
    3/6/2016Listed for sale$700,000-4.1%$143/sqft
    Source: Keller Williams - Johnson City #373701 Report a problem
    4/8/2014Listing removed$729,900$149/sqft
    Source: LIFESTYLE PROPERTIES #344639 Report a problem
    2/28/2014Listed for sale$729,900+2.1%$149/sqft
    Source: LIFESTYLE PROPERTIES #323214 Report a problem
    10/31/2013Listing removed$715,000$146/sqft
    Source: LIFESTYLE PROPERTIES #330887 Report a problem
    3/16/2013Listed for sale$715,000-2%$146/sqft
    Source: LIFESTYLE PROPERTIES #330887 Report a problem
    1/2/2013Listing removed$729,900+8.5%$149/sqft
    Source: LIFESTYLE PROPERTIES #323214 Report a problem
    3/14/2008Sold$672,500-2.4%$137/sqft
    Source: Public Record Report a problem
    2/1/2008Listed for sale$689,000+1164.2%$140/sqft
    Source: NCI #254799 Report a problem
    11/3/2004Sold$54,500-86.6%$11/sqft
    Source: Public Record Report a problem
    6/5/2001Sold$408,000+585.7%$83/sqft
    Source: Public Record Report a problem
    4/29/1998Sold$59,500$12/sqft
    Source: Public Record Report a problem

    Public tax history

    YearProperty taxesTax assessment
    2025$10,700 +11.1%$346,450 +10.3%
    2024$9,627 +42.4%$314,200 +91.9%
    2023$6,762 +6.4%$163,725
    2022$6,353 $163,725
    2021$6,353 +0.5%$163,725
    2020$6,320 +80%$163,725 +0.3%
    2019$3,511 $163,300 +2.1%
    2018-- $160,000
    2017$6,832 $160,000
    2016$6,832 +10.9%$160,000
    2015$6,160 +6.9%$160,000
    2014$5,760 $160,000
    2013-- $160,000 -10.5%
    2011$6,229 +0.9%$178,800
    2010$6,176 $178,800
    2009$6,176 $178,800
    2008-- $178,800 +40.6%
    2007$5,442 +8.9%$127,150
    2006$4,997 +841%$127,150 +809.8%
    2005$531 $13,975
    2004$531 -7.4%$13,975 -0.5%
    2003$573 $14,050 0%
    2001-- $14,057 -75%
    2000-- $56,228

    Find assessor info on the county website

    Neighborhood: 37659

    Nearby schools

    GreatSchools rating
    Schools provided by the listing agent
    • Elementary: WOODLAND ELEMENTARY
    • Middle: INDIAN TRAIL
    • High: SCIENCE HILL

    Source: The MLS. This data may not be complete. We recommend contacting the local school district to confirm school assignments for this home.

    Get pre-qualified for a loan
    At Zillow Home Loans, we can pre-qualify you in as little as 5 minutes with no impact to your credit score.

    An equal housing lender. NMLS #10287.