Skip main navigation
Closed
  • Listing Provided by: Graham & Grace Realty
    Bought with: Alexander Realty Inc
    Price Unknown

    345 Heritage Commons Cir, O'Fallon, MO 63368

    2beds
    1,800sqft
    Townhouse
    Built in 2001
    6,534 Square Feet Lot
    $266,900 Zestimate®
    $--/sqft
    $2,077 Estimated rent

    Home value

    $266,900

    $254,000 - $280,000

    $2,077/mo

    Zestimate® history
    Loading
    Loading...

    Owner options

    List your home for rent

    $2,077/mo

    Rent Zestimate®

    Find your next renter with Zillow Rental Manager. Plus, with online applications, you can quickly screen prospective tenants – for free.

    Learn more

    $2,077/mo

    Rent Zestimate®

    Refinance and save

    $180/mo

    Est. payment

    Refinancing to a lower rate could help reduce your monthly payments and save thousands over the life of the loan.

    See today's rates

    $180/mo

    Est. payment

    Explore your selling options

    Work with a Zillow partner agent

    Leverage their expertise and Zillow's premium Showcase listings to get your home seen by more buyers.

    Get started

    List with your own agent

    Get your home in front of millions of buyers by listing it on Zillow.

    Learn how to do it

    Sell it yourself

    Take full control of how buyers see your home on Zillow by listing For Sale by Owner (FSBO).

    List your home

    What's special

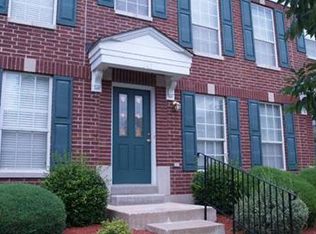
    Welcome Home! This great updated end unit ownhouse with 2 beds & 4 baths in Heritage Commons Village is move in ready! Updated wood plank floors greet you in the foyer and carries through main level. Bright and airy family room with lots of natural light and neutral paint. The eat in kitchen offers white cabinets and adjacent dining room with slider to rear patio. No laundromats- this one has its own main floor laundry! A powder room completes the main level. Upstairs you will find 2 spacious bedrooms with walk in closets and 2 full baths. The LL is finished offering a posoible sleeping area, recreation/tv area, nook for the perfect play area or office space and a full bath with plenty of storage left. Attached one car garage- no walking in from the rain- pull right into your own garage to keep safe and dry and bring the gorceries right in to the kitchen! Why rent when you can own?! The HOA takes care of the yard and snow- you just move in, unpack and start building equity! Location: Suburban

    Zillow last checked:

    Listing updated:

    Listing Provided by:

    Kelly M Richert 314-732-6211,

    Graham & Grace Realty

    Bought with:

    Myla Pradeep Kumar, 2021045623

    Alexander Realty Inc

    Source: MARIS,MLS#: 24012391MLS LogoOriginating MLS: St. Charles County Association of REALTORS

    Facts & features

    Interior

    Bedrooms & bathrooms
    • Bedrooms: 2
    • Bathrooms: 4
    • Full bathrooms: 3
    • 1/2 bathrooms: 1
    • Main level bathrooms: 1
    Heating
    • Electric, Forced Air
    Cooling
    • Ceiling Fan(s), Central Air, Electric
    Appliances
    • Included: Electric Water Heater, Dishwasher, Disposal, Microwave, Electric Range, Electric Oven
    • Laundry: In Unit, Main Level
    Features
    • Eat-in Kitchen, Pantry, Walk-In Closet(s), Kitchen/Dining Room Combo
    • Flooring: Carpet, Hardwood
    • Doors: Panel Door(s), Sliding Doors
    • Basement: Partially Finished,Sleeping Area,Sump Pump
    • Has fireplace: No
    • Fireplace features: None, Recreation Room
    Interior area
    • Total structure area: 1,800
    • Total interior livable area: 1,800 sqft
    • Finished area above ground: 1,214
    • Finished area below ground: 600

    Property

    Parking
    • Total spaces: 1
    • Parking features: Attached, Garage, Garage Door Opener
    • Attached garage spaces: 1
    Features
    • Levels: Two
    • Patio & porch: Patio
    Lot
    • Size: 6,534 sqft
    • Features: Corner Lot
    Details
    • Parcel number: 2113B8817000222.0000000
    • Special conditions: Standard

    Construction

    Type & style
    • Home type: Townhouse
    • Architectural style: Traditional,Ranch/2 story
    • Property subtype: Townhouse
    Materials
    • Stone Veneer, Brick Veneer, Vinyl Siding
    Condition
    • Year built: 2001

    Utilities & green energy

    • Sewer: Public Sewer
    • Water: Public

    Community & neighborhood

    Security
    • Security features: Smoke Detector(s)
    Community
    • Community features: Street Lights
    Location
    • Region: Ofallon
    • Subdivision: Heritage Commons Village

    HOA & financial

    HOA
    • HOA fee: $180 monthly
    • Amenities included: Association Management
    • Services included: Insurance, Maintenance Grounds, Maintenance Parking/Roads, Snow Removal

    Other

    Other facts
    • Listing terms: Cash,Conventional,FHA,VA Loan
    • Ownership: Private

    Price history

    DateEventPrice
    5/12/2024Listing removed--
    Source: Zillow Rentals Report a problem
    5/11/2024Price change$1,950-2%$1/sqft
    Source: Zillow Rentals Report a problem
    4/26/2024Price change$1,990-5.2%$1/sqft
    Source: Zillow Rentals Report a problem
    4/6/2024Listed for rent$2,100$1/sqft
    Source: Zillow Rentals Report a problem
    4/4/2024Sold--
    Source: MARIS #24012391 Report a problem
    3/6/2024Pending sale$230,000$128/sqft
    Source: MARIS #24012391 Report a problem
    3/5/2024Listed for sale$230,000+64.4%$128/sqft
    Source: MARIS #24012391 Report a problem
    6/27/2019Sold--
    Source: Agent Provided Report a problem
    12/11/2017Sold--
    Source: MARIS #17064824 Report a problem
    9/10/2017Pending sale$139,900$78/sqft
    Source: Coldwell Banker Gundaker - Mehlville / South County #17064824 Report a problem
    8/14/2017Listed for sale$139,900$78/sqft
    Source: Coldwell Banker Gundaker #17064824 Report a problem
    1/7/2002Sold--
    Source: Public Record Report a problem

    Public tax history

    YearProperty taxesTax assessment
    2025$2,480 +10.3%$39,459 +13.8%
    2024$2,248 -0.1%$34,681
    2023$2,250 +11.3%$34,681 +19.5%
    2022$2,021 $29,017
    2021-- $29,017 +10.4%
    2020-- $26,275
    2019$1,783 $26,275 +13.4%
    2018$1,783 +1.4%$23,177
    2017$1,759 +1.9%$23,177 +5.8%
    2016$1,727 +8.5%$21,916
    2015$1,591 +15.2%$21,916 +12%
    2014$1,381 $19,568
    2013-- $19,568 -6%
    2012-- $20,820 -7.8%
    2011-- $22,580
    2010-- $22,580
    2009-- $22,580 -10.4%
    2008-- $25,210 -79.5%
    2007-- $122,760
    2006-- $122,760
    2005-- $122,760 +0.5%
    2004-- $122,140
    2003-- $122,140
    2002-- --

    Find assessor info on the county website

    Neighborhood: 63368

    Nearby schools

    GreatSchools rating
    Schools provided by the listing agent
    • Elementary: Twin Chimneys Elem.
    • Middle: Ft. Zumwalt West Middle
    • High: Ft. Zumwalt West High

    Source: MARIS. This data may not be complete. We recommend contacting the local school district to confirm school assignments for this home.

    Get a cash offer in 3 minutes
    Find out how much your home could sell for in as little as 3 minutes with a no-obligation cash offer.
    Estimated market value
    $266,900
    Get a cash offer in 3 minutes
    Find out how much your home could sell for in as little as 3 minutes with a no-obligation cash offer.
    Estimated market value
    $266,900