Skip main navigation
Closed
  • $250,000

    345 Highway 23, Knox, IN 46534

    4beds
    2,356sqft
    Single Family Residence
    Built in 2008
    1.09 Acres Lot
    $256,100 Zestimate®
    $106/sqft
    $2,586 Estimated rent

    Home value

    $256,100

    Estimated sales range

    Not available

    $2,586/mo

    Zestimate® history
    Loading
    Loading...

    Owner options

    List your home for rent

    $2,586/mo

    Rent Zestimate®

    Find your next renter with Zillow Rental Manager. Plus, with online applications, you can quickly screen prospective tenants – for free.

    Learn more

    $2,586/mo

    Rent Zestimate®

    Refinance and save

    $1,568/mo

    Est. payment

    Refinancing to a lower rate could help reduce your monthly payments and save thousands over the life of the loan.

    See today's rates

    $1,568/mo

    Est. payment

    Explore your selling options

    Work with a Zillow partner agent

    Leverage their expertise and Zillow's premium Showcase listings to get your home seen by more buyers.

    Get started

    List with your own agent

    Get your home in front of millions of buyers by listing it on Zillow.

    Learn how to do it

    Sell it yourself

    Take full control of how buyers see your home on Zillow by listing For Sale by Owner (FSBO).

    List your home

    What's special

    Additional family roomGas fireplaceSpacious primary suiteDouble sinksLuxurious bathTurnaround drivewayInviting family room
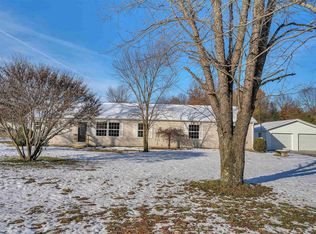
    Beautifully updated 4-bedroom, 3-bath home on 1.09 acres! All major features have been updated, including HVAC, A/C, roof, siding, flooring, carpet, paint, and light fixtures throughout. The inviting family room opens to a spacious primary suite featuring a large walk-in closet with built-in organizers, a luxurious bath with double sinks, a whirlpool tub, and separate shower. The suite also includes a versatile office/sitting room--perfect for working from home or creating your own retreat. The kitchen offers abundant cabinet space, an island, built-in ovens, and stainless steel appliances that stay. Dining area with sliders leads to the backyard. Additional family room includes a built-in desk area and gas fireplace. Two bedrooms share a full bath, with a third guest bedroom and additional bath on the opposite side. Convenient laundry/mudroom with sink and access to the 2-car garage. Set back from the road with a turnaround driveway and a spacious backyard ready for your personal touch. Don't miss out, set your showing today!

    Zillow last checked:

    Listing updated:

    Listed by:

    Lindsay Phelan,

    RE/MAX Executives 219-987-2230

    Bought with:

    Non-Member Agent

    Non-Member MLS Office

    Source: NIRA as distributed by MLS GRID,MLS#: 830696MLS Logo

    Facts & features

    Interior

    Bedrooms & bathrooms
    • Bedrooms: 4
    • Bathrooms: 3
    • Full bathrooms: 3
    Primary bedroom
    • Area: 221
    • Dimensions: 17.0 x 13.0
    Bedroom 2
    • Area: 132
    • Dimensions: 12.0 x 11.0
    Bedroom 3
    • Area: 121
    • Dimensions: 11.0 x 11.0
    Bedroom 4
    • Area: 180
    • Dimensions: 15.0 x 12.0
    Dining room
    • Area: 130
    • Dimensions: 13.0 x 10.0
    Family room
    • Description: Front door access
    • Area: 304
    • Dimensions: 16.0 x 19.0
    Kitchen
    • Area: 240
    • Dimensions: 16.0 x 15.0
    Laundry
    • Description: Mudroom/laundry room, sink access
    • Area: 120
    • Dimensions: 15.0 x 8.0
    Living room
    • Description: Fireplace, built in desk area
    • Area: 266
    • Dimensions: 19.0 x 14.0
    Office
    • Description: In master bedroom
    • Area: 110
    • Dimensions: 10.0 x 11.0
    Heating
    • Forced Air, Natural Gas
    Appliances
    • Included: Dishwasher, Water Softener Owned, Stainless Steel Appliance(s), Range Hood, Refrigerator, Gas Water Heater, Electric Cooktop
    • Laundry: Gas Dryer Hookup, Main Level
    Features
    • Ceiling Fan(s), Walk-In Closet(s), Pantry, Laminate Counters, Kitchen Island, Eat-in Kitchen, Double Vanity
    • Basement: Crawl Space
    • Number of fireplaces: 1
    • Fireplace features: Gas, Living Room
    Interior area
    • Total structure area: 2,356
    • Total interior livable area: 2,356 sqft
    • Finished area above ground: 2,356

    Property

    Parking
    • Total spaces: 2
    • Parking features: Detached, Oversized, Gravel, Garage Faces Front, Driveway, Additional Parking
    • Garage spaces: 2
    • Has uncovered spaces: Yes
    Features
    • Levels: One
    • Patio & porch: Porch
    • Exterior features: Rain Gutters
    • Pool features: None
    • Has spa: Yes
    • Spa features: Bath
    • Has view: Yes
    • View description: Rural
    Lot
    • Size: 1.09 Acres
    • Features: Back Yard, Front Yard
    Details
    • Parcel number: 750716402012100012
    • Special conditions: Agent Owned
    • Horses can be raised: Yes

    Construction

    Type & style
    • Home type: SingleFamily
    • Property subtype: Single Family Residence
    Condition
    • New construction: No
    • Year built: 2008

    Utilities & green energy

    • Electric: 200+ Amp Service, Circuit Breakers
    • Sewer: Septic Tank
    • Water: Well
    • Utilities for property: Electricity Connected, Natural Gas Connected

    Community & neighborhood

    Security
    • Security features: Smoke Detector(s)
    Location
    • Region: Knox
    • Subdivision: None

    Other

    Other facts
    • Listing agreement: Exclusive Right To Sell
    • Listing terms: Cash,VA Loan,USDA Loan,FHA,Conventional

    Price history

    DateEventPrice
    1/16/2026Sold$250,000-1.9%$106/sqft
    Source: NIRA as distributed by MLS GRID #830696 Report a problem
    12/22/2025Pending sale$254,900$108/sqft
    Source: NIRA as distributed by MLS GRID #830696 Report a problem
    12/11/2025Price change$254,900-5.6%$108/sqft
    Source: NIRA as distributed by MLS GRID #830696 Report a problem
    12/1/2025Price change$269,900-3.6%$115/sqft
    Source: NIRA as distributed by MLS GRID #830696 Report a problem
    11/12/2025Listed for sale$279,900$119/sqft
    Source: NIRA as distributed by MLS GRID #830696 Report a problem

    Public tax history

    Tax history is unavailable.

    Neighborhood: 46534

    Nearby schools

    GreatSchools rating
    Schools provided by the listing agent
    • Elementary: Knox Community Elementary School
    • High: Knox Community High School

    Source: NIRA as distributed by MLS GRID. This data may not be complete. We recommend contacting the local school district to confirm school assignments for this home.

    Get pre-qualified for a loan
    At Zillow Home Loans, we can pre-qualify you in as little as 5 minutes with no impact to your credit score.

    An equal housing lender. NMLS #10287.