Skip main navigation
Sold for $600,000
  • $600,000

    345 Homestead Dr, Cropwell, AL 35054

    4beds
    3,443sqft
    Single Family Residence
    Built in 2012
    0.4 Acres Lot
    $655,400 Zestimate®
    $174/sqft
    $2,973 Estimated rent

    Home value

    $655,400

    $623,000 - $688,000

    $2,973/mo

    Zestimate® history
    Loading
    Loading...

    Owner options

    List your home for rent

    $2,973/mo

    Rent Zestimate®

    Find your next renter with Zillow Rental Manager. Plus, with online applications, you can quickly screen prospective tenants – for free.

    Learn more

    $2,973/mo

    Rent Zestimate®

    Refinance and save

    $3,092/mo

    Est. payment

    Refinancing to a lower rate could help reduce your monthly payments and save thousands over the life of the loan.

    See today's rates

    $3,092/mo

    Est. payment

    Explore your selling options

    Work with a Zillow partner agent

    Leverage their expertise and Zillow's premium Showcase listings to get your home seen by more buyers.

    Get started

    List with your own agent

    Get your home in front of millions of buyers by listing it on Zillow.

    Learn how to do it

    Sell it yourself

    Take full control of how buyers see your home on Zillow by listing For Sale by Owner (FSBO).

    List your home

    What's special

    Logan martin lakeCommunity poolHalf bathExtra spaceBonus theatre roomCathedral ceilingCovered deck
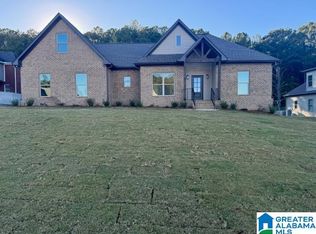
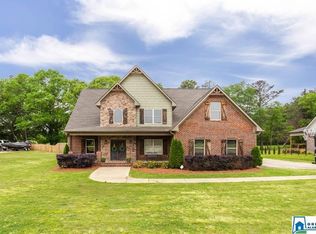
    Do you love an open floor plan with 10+ foot ceilings and tons of space? If so, this is the home for you! 4 bedrooms, 4.5 baths, over 3,400 sf. per tax records. The main level has hardwood floors, a cathedral ceiling in the den with fireplace, large kitchen with granite counter tops, tile backsplash, eating area and large island with seating, huge owners suite, study/home office off kitchen, formal dining area, half bath, laundry room, covered deck off den, and two car garage. Upstairs are three large bedrooms, each with a private bath and walk-in closets, and a bonus theatre room with a wet bar. Don't overlook the massive unfinished basement with more than enough room for vehicles, ATV's, a shop, work out area, and storage. The backyard is fully fenced and there is extra space with the adjacent vacant lot that is included! New septic system installed in 2023. This community features a community pool, is across from Logan Martin Lake and a marina, and convenient to shopping and I-20.

    Zillow last checked:

    Listing updated:

    Listed by:

    Pat Lynch 205-616-4100,

    Sold South Realty

    Bought with:

    Owen White

    Fields Gossett Realty

    Source: GALMLS,MLS#: 1357524MLS Logo

    Facts & features

    Interior

    Bedrooms & bathrooms
    • Bedrooms: 4
    • Bathrooms: 5
    • Full bathrooms: 4
    • 1/2 bathrooms: 1
    Primary bedroom
    • Level: First
    Bedroom 1
    • Level: Second
    Bedroom 2
    • Level: Second
    Bedroom 3
    • Level: Second
    Primary bathroom
    • Level: First
    Bathroom 1
    • Level: First
    Bathroom 3
    • Level: Second
    Bathroom 4
    • Level: Second
    Dining room
    • Level: First
    Family room
    • Level: First
    Kitchen
    • Features: Stone Counters, Eat-in Kitchen, Kitchen Island
    • Level: First
    Basement
    • Area: 2319
    Office
    • Level: First
    Heating
    • Central, Forced Air, Heat Pump
    Cooling
    • Central Air, Dual, Heat Pump, Ceiling Fan(s)
    Appliances
    • Included: Gas Cooktop, Dishwasher, Double Oven, Ice Maker, Microwave, Electric Oven, Refrigerator, Electric Water Heater
    • Laundry: Electric Dryer Hookup, Sink, Washer Hookup, Main Level, Laundry Room, Laundry (ROOM), Yes
    Features
    • Recessed Lighting, Wet Bar, High Ceilings, Cathedral/Vaulted, Crown Molding, Smooth Ceilings, Tray Ceiling(s), Linen Closet, Separate Shower, Double Vanity, Shared Bath, Tub/Shower Combo, Walk-In Closet(s)
    • Flooring: Carpet, Hardwood, Tile
    • Windows: Window Treatments, Double Pane Windows
    • Basement: Full,Unfinished,Concrete
    • Attic: Walk-In,Yes
    • Number of fireplaces: 1
    • Fireplace features: Masonry, Den, Gas
    Interior area
    • Total interior livable area: 3,443 sqft
    • Finished area above ground: 3,443
    • Finished area below ground: 0

    Property

    Parking
    • Total spaces: 4
    • Parking features: Basement, Driveway, Lower Level, Parking (MLVL), Garage Faces Side
    • Attached garage spaces: 4
    • Has uncovered spaces: Yes
    Features
    • Levels: 2+ story
    • Patio & porch: Open (PATIO), Patio, Porch, Covered (DECK), Open (DECK), Deck
    • Pool features: In Ground, Community
    • Has spa: Yes
    • Spa features: Bath
    • Fencing: Fenced
    • Has view: Yes
    • View description: None
    • Waterfront features: No
    Lot
    • Size: 0.40 Acres
    • Features: Interior Lot, Few Trees, Subdivision, Vacant Lot
    Details
    • Parcel number: 2806230000004.016
    • Special conditions: N/A

    Construction

    Type & style
    • Home type: SingleFamily
    • Property subtype: Single Family Residence
    Materials
    • Brick
    • Foundation: Basement
    Condition
    • Year built: 2012

    Utilities & green energy

    • Sewer: Septic Tank
    • Water: Public
    • Utilities for property: Underground Utilities

    Community & neighborhood

    Community
    • Community features: Clubhouse, Street Lights, Curbs
    Location
    • Region: Cropwell
    • Subdivision: Easonville

    HOA & financial

    HOA
    • Has HOA: Yes
    • HOA fee: $350 annually
    • Amenities included: Recreation Facilities
    • Services included: Maintenance Grounds, Utilities for Comm Areas

    Other

    Other facts
    • Price range: $600K - $600K
    • Road surface type: Paved

    Price history

    DateEventPrice
    8/10/2023Sold$600,000-4%$174/sqft
    Source: GALMLS #1357524 Report a problem
    7/19/2023Contingent$625,000$182/sqft
    Source: GALMLS #1357524 Report a problem
    6/27/2023Listed for sale$625,000+38.9%$182/sqft
    Source: GALMLS #1357524 Report a problem
    12/4/2020Sold$450,000+2.3%$131/sqft
    Source: GALMLS #896101 Report a problem
    11/8/2020Pending sale$439,900$128/sqft
    Source: Keller Williams Pell City #1260031 Report a problem
    9/19/2020Listed for sale$439,900+1659.6%$128/sqft
    Source: Keller Williams Pell City #1260031 Report a problem
    6/2/2017Sold$25,000-93.3%$7/sqft
    Source: Public Record Report a problem
    1/5/2017Sold$373,000-0.5%$108/sqft
    Source: GALMLS #747440 Report a problem
    10/7/2016Price change$374,900-2.6%$109/sqft
    Source: The Realty Pros #747440 Report a problem
    8/15/2016Price change$384,900-3.5%$112/sqft
    Source: The Realty Pros #747440 Report a problem
    4/19/2016Listed for sale$399,000$116/sqft
    Source: The Realty Pros #747440 Report a problem

    Public tax history

    YearProperty taxesTax assessment
    2025$2,098 $59,600
    2024$2,098 +11.9%$59,600 +11.6%
    2023$1,874 +17.8%$53,400 +17.3%
    2022$1,591 +37.4%$45,520 +17%
    2021$1,158 +1.9%$38,900 +1.8%
    2020$1,136 $38,200
    2019$1,136 +2.1%$38,200 +2%
    2018$1,113 $37,460 -1%
    2017-- $37,820
    2016-- $37,820
    2015$1,163 $37,820 +0.8%
    2014$1,163 $37,520
    2013-- $37,520

    Find assessor info on the county website

    Neighborhood: Cropwell

    Nearby schools

    GreatSchools rating
    Schools provided by the listing agent
    • Elementary: Coosa Valley
    • Middle: Duran
    • High: Pell City

    Source: GALMLS. This data may not be complete. We recommend contacting the local school district to confirm school assignments for this home.

    Get a cash offer in 3 minutes
    Find out how much your home could sell for in as little as 3 minutes with a no-obligation cash offer.
    Estimated market value
    $655,400
    Get a cash offer in 3 minutes
    Find out how much your home could sell for in as little as 3 minutes with a no-obligation cash offer.
    Estimated market value
    $655,400