Skip main navigation
Off market
  • Tax assessed value
    $438,180

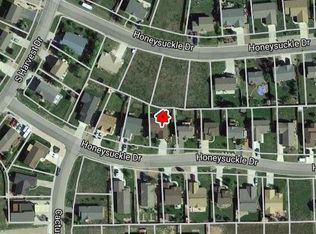
    345 Honeysuckle Dr, Hayden, CO 81639

    3beds
    2,240sqft
    SingleFamily
    Built in 2006
    7,840 Square Feet Lot
    $-- Zestimate®
    $196/sqft
    $3,124 Estimated rent

    Home value

    Not available

    Estimated sales range

    Not available

    $3,124/mo

    Zestimate® history
    Loading
    Loading...

    Owner options

    List your home for rent

    $3,124/mo

    Rent Zestimate®

    Find your next renter with Zillow Rental Manager. Plus, with online applications, you can quickly screen prospective tenants – for free.

    Learn more

    $3,124/mo

    Rent Zestimate®

    Refinance and save

    $2,495/mo

    Est. payment

    Refinancing to a lower rate could help reduce your monthly payments and save thousands over the life of the loan.

    See today's rates

    $2,495/mo

    Est. payment

    Explore your selling options

    Work with a Zillow partner agent

    Leverage their expertise and Zillow's premium Showcase listings to get your home seen by more buyers.

    Get started

    List with your own agent

    Get your home in front of millions of buyers by listing it on Zillow.

    Learn how to do it

    Sell it yourself

    Take full control of how buyers see your home on Zillow by listing For Sale by Owner (FSBO).

    List your home

    What's special

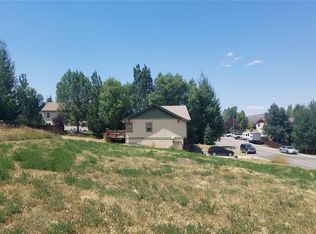
    From the moment you walk into this lovely 3 bedroom 2.5 bathroom 2240 square foot home, you'll notice the high quality finishes that are almost impossible to find in a home in this price range. From the variable width hickory wood floors on the main level, to the 9' ceilings, and solid 4 panel wood doors with matching trim throughout the home, you'll know that you're in a quality home. The open floor plan is perfect for entertaining, with an eating bar at the kitchen counter which flows into the dining area. From there, you can step out to the balcony overlooking the backyard, or move into the spacious living room which includes an office nook. The large kitchen has lots of cupboards and counterspace and is supplemented by a large pantry as well as a storage area under the stairs. The many windows on the main level provide warmth and natural light as well as highlight the great views. There is a flexible bonus room at the top of the stairs, perfect for an office or play area for kids, that separates the master suite from the other bedrooms and laundry room. The master bath has two sinks, a walk-in shower, separate toilet room, and a huge walk-in closet. Starting with the coat closet in the entry to the floor drain and sink in the garage with multiple work benches and cabinets, this home is extremely well designed for active living. The fenced backyard features a dog run, a 12'X10' shed, and 3 raised garden beds that you can access via the steps down from the deck. Meticulously maintained, this home is in excellent condition - no need for any remodeling!

    This property is off market, which means it's not currently listed for sale or rent on Zillow. This may be different from what's available on other websites or public sources.

    Facts & features

    Interior

    Bedrooms & bathrooms
    • Bedrooms: 3
    • Bathrooms: 3
    • Full bathrooms: 2
    • 1/2 bathrooms: 1
    Heating
    • Forced air
    Features
    • Basement: Partially finished
    Interior area
    • Total interior livable area: 2,240 sqft

    Property

    Parking
    • Parking features: Garage - Attached
    Lot
    • Size: 7,840 sqft
    Details
    • Parcel number: 244800033

    Construction

    Type & style
    • Home type: SingleFamily
    • Architectural style: Contemporary
    Materials
    • Foundation: Concrete
    Condition
    • Year built: 2006

    Community & neighborhood

    Location
    • Region: Hayden

    HOA & financial

    HOA
    • Has HOA: Yes
    • HOA fee: $5 monthly

    Price history

    DateEventPrice
    6/26/2019Sold$428,500+50.4%$191/sqft
    Source: Altitude Realtors #SS7077415 Report a problem
    6/20/2016Sold$285,000-10.7%$127/sqft
    Source: Altitude Realtors #SSS160446 Report a problem
    4/22/2016Price change$319,000-8.6%$142/sqft
    Source: SUSAN STEMPEL #160446 Report a problem
    3/31/2016Listed for sale$349,000+51.8%$156/sqft
    Source: SUSAN STEMPEL #160446 Report a problem
    10/24/2011Listing removed$229,900$103/sqft
    Source: isNowListed.com Report a problem
    10/10/2011Listed for sale$229,900$103/sqft
    Source: isNowListed.com Report a problem
    8/12/2011Listing removed$229,900$103/sqft
    Source: isNowListed.com Report a problem
    6/17/2011Listed for sale$229,900-41%$103/sqft
    Source: isNowListed.com Report a problem
    8/17/2007Sold$389,900$174/sqft
    Source: Agent Provided Report a problem

    Public tax history

    YearProperty taxesTax assessment
    2021$3,510 $31,330

    Find assessor info on the county website

    Neighborhood: 81639

    Nearby schools

    GreatSchools rating
    Get pre-qualified for a loan
    At Zillow Home Loans, we can pre-qualify you in as little as 5 minutes with no impact to your credit score.

    An equal housing lender. NMLS #10287.