Spend more time enjoying all that life has to offer. Experience the epitome of modern living with an open floor plan. This exceptional townhome is move in and ready for you to make it your own. In pristine condition this townhome is nestled in the sought after community of The Towns at Newtown Walk. This home boasts 3 bedrooms with a first floor bedroom/office with en suite bath. The primary bedroom has a beautiful bathroom with a large walk in closet. An additional en suite guest bedroom in located on the same level as the primary. A gourmet kitchen awaits you with 42" cabinets, quartz counter-tops, upgraded appliances and a center kitchen island .The dining area of the kitchen features a built in buffet with ample storage for your china and serving pieces. A cozy living area with gas fireplace is the perfect spot to relax and unwind. The living area features an upgraded mantel as well as built in bookshelves.This contemporary 3 story townhouse has a private 4 stop elevator with access to your private rooftop deck for entertaining and lounging. Enjoy the panoramic views of suburbia. This townhome also has a 2 car garage with plenty of room for storage, Enjoy the convenience of walking to Whole foods and many exceptional restaurants such as Ruth Chris and Sedona to chose from. Whether you are buying your first home, relocating to this area or even downsizing and looking for low maintenance modern amenities, this special property is not to be missed. Call me for a private tour. Quick delivery-Move-in ready.
Sold for $1,150,000
$1,150,000
345 Horseshoe Trl, Newtown Square, PA 19073
3beds
2,260sqft
Townhouse
Built in 2024
-- sqft lot
$1,190,200 Zestimate®
$509/sqft
$5,479 Estimated rent
Home value
$1,190,200
$1.07M - $1.32M
$5,479/mo
Zestimate® history
Owner options
List your home for rent
$5,479/mo
Rent Zestimate®
Find your next renter with Zillow Rental Manager. Plus, with online applications, you can quickly screen prospective tenants – for free.
$5,479/mo
Rent Zestimate®
Refinance and save
$8,015/mo
Est. payment
Refinancing to a lower rate could help reduce your monthly payments and save thousands over the life of the loan.
$8,015/mo
Est. payment
Explore your selling options
Work with a Zillow partner agent
Leverage their expertise and Zillow's premium Showcase listings to get your home seen by more buyers.
Get startedList with your own agent
Get your home in front of millions of buyers by listing it on Zillow.
Learn how to do itSell it yourself
Take full control of how buyers see your home on Zillow by listing For Sale by Owner (FSBO).
List your homeWhat's special
Zillow last checked:
Listing updated:
Listed by:
Kathy Devine 610-637-6305,
BHHS Fox & Roach-Rosemont
Bought with:
Shabana Steen
Keller Williams Realty Devon-Wayne
Source: Bright MLS,MLS#: PADE2090904
Facts & features
Interior
Bedrooms & bathrooms
- Bedrooms: 3
- Bathrooms: 4
- Full bathrooms: 3
- 1/2 bathrooms: 1
- Main level bathrooms: 1
- Main level bedrooms: 1
Basement
- Area: 0
Heating
- Forced Air, Natural Gas
Cooling
- Central Air, Electric
Appliances
- Included: Microwave, Dishwasher, Disposal, Washer, Dryer, Stainless Steel Appliance(s), Cooktop, Gas Water Heater
- Laundry: Upper Level
Features
- Bathroom - Tub Shower, Breakfast Area, Built-in Features, Ceiling Fan(s), Crown Molding, Dining Area, Eat-in Kitchen, Family Room Off Kitchen, Kitchen - Gourmet, Kitchen Island, Bathroom - Stall Shower, Pantry, Recessed Lighting, Open Floorplan, Upgraded Countertops, Walk-In Closet(s), Elevator, 9'+ Ceilings
- Flooring: Carpet, Ceramic Tile, Hardwood
- Has basement: No
- Number of fireplaces: 1
- Fireplace features: Gas/Propane
Interior area
- Total structure area: 2,260
- Total interior livable area: 2,260 sqft
- Finished area above ground: 2,260
- Finished area below ground: 0
Property
Parking
- Total spaces: 4
- Parking features: Garage Faces Rear, Attached, On Street, Driveway
- Attached garage spaces: 2
- Uncovered spaces: 2
Accessibility
- Accessibility features: Accessible Elevator Installed
Features
- Levels: Four
- Stories: 4
- Patio & porch: Roof Deck
- Exterior features: Sidewalks, Street Lights, Balcony
- Pool features: None
- Has view: Yes
- View description: Panoramic
Lot
- Features: Suburban
Details
- Additional structures: Above Grade, Below Grade
- Parcel number: 30000284066
- Zoning: RESIDENTIAL
- Special conditions: Standard
Construction
Type & style
- Home type: Townhouse
- Architectural style: Contemporary
- Property subtype: Townhouse
Materials
- Stone, Vinyl Siding
- Foundation: Slab
Condition
- Excellent
- New construction: No
- Year built: 2024
Utilities & green energy
- Sewer: Public Sewer
- Water: Public
Community & HOA
Community
- Security: Fire Sprinkler System
- Subdivision: Newtown Walk At Ellis Preserve
HOA
- Has HOA: Yes
- Services included: Lawn Care Front, Lawn Care Rear, Lawn Care Side, Snow Removal, Trash
- HOA fee: $256 monthly
Location
- Region: Newtown Square
- Municipality: NEWTOWN TWP
Financial & listing details
- Price per square foot: $509/sqft
- Tax assessed value: $793,430
- Annual tax amount: $14,239
- Date on market: 6/11/2025
- Listing agreement: Exclusive Right To Sell
- Listing terms: Cash,Conventional
- Inclusions: All Appliances In "as Is" Condition.
- Exclusions: Washer And Dryer
- Ownership: Fee Simple
Price history
| Date | Event | Price |
|---|---|---|
| 9/30/2025 | Sold | $1,150,000-4.1%$509/sqft |
Source:  Bright MLS #PADE2090904 Report a problem Bright MLS #PADE2090904 Report a problem | ||
| 9/20/2025 | Pending sale | $1,199,000$531/sqft |
Source: Bright MLS #PADE2090904 Report a problem | ||
| 9/3/2025 | Contingent | $1,199,000$531/sqft |
Source: Bright MLS #PADE2090904 Report a problem | ||
| 6/11/2025 | Listed for sale | $1,199,000$531/sqft |
Source: Bright MLS #PADE2090904 Report a problem | ||
Public tax history
Tax history is unavailable.
Neighborhood: 19073
Nearby homes
- $1,022,8963 bd4 ba2.5k sqft365 Horseshoe Trl #12B, Newtown Square, PA 19073Sold

- $1,201,4983 bd4 ba2.5k sqft367 Horseshoe Trl #12A, Newtown Square, PA 19073Sold

- $1,171,7783 bd4 ba2.5k sqft363 Horseshoe Trl #12C, Newtown Square, PA 19073Sold
- $1,195,0003 bd4 ba2.5k sqft353 Horseshoe Trl, Newtown Square, PA 19073Sold
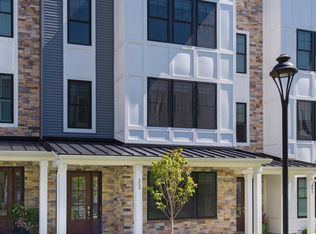
- $1,280,0003 bd4 ba2.5k sqft367 W Horseshoe Trl, Newtown Square, PA 19073Sold
- $1,195,0003 bd4 ba2.5k sqft341 Horseshoe Trl, Newtown Square, PA 19073Sold
- $985,4003 bd2 ba2.2k sqft309 Squire Dr #14E, Newtown Square, PA 19073Off Market
- $1,103,1003 bd2 ba2.2k sqft329 Horseshoe Trl, Newtown Square, PA 19073Off Market
Nearby schools
GreatSchools rating
- 6/10Culbertson Elementary SchoolGrades: K-5Distance: 0.5 mi
- 7/10Paxon Hollow Middle SchoolGrades: 6-8Distance: 3.2 mi
- 9/10Marple Newtown Senior High SchoolGrades: 9-12Distance: 1.2 mi
Schools provided by the listing agent
- Middle: Paxon Hollow
- High: Marple Newtown
- District: Marple Newtown
Source: Bright MLS. This data may not be complete. We recommend contacting the local school district to confirm school assignments for this home.
Get a cash offer in 3 minutes
Find out how much your home could sell for in as little as 3 minutes with a no-obligation cash offer.
Estimated market value
$1,190,200
Get a cash offer in 3 minutes
Find out how much your home could sell for in as little as 3 minutes with a no-obligation cash offer.
Estimated market value
$1,190,200
- Pennsylvania
- Delaware County
- Newtown Square
- 19073
- 345 Horseshoe Trl
Nearby cities
Nearby zip codes
Other Newtown Square Topics
