Welcome to this stunning home in MidTown Square, meticulously designed by Allen Edwin this home showcases a delightful and traditional style. Boasting 4 bedrooms, 2 full and 2 half bathrooms, this residence features a spacious primary suite and an inviting open floor plan conducive to easy living. Constructed with 2 x 6 construction and equipped with energy-efficient interior systems and exterior materials, this home ensures both comfort and sustainability.
The two-story layout provides a natural separation between the living area and sleeping quarters, promoting privacy and tranquility. Additionally, the home has been expanded to include a finished basement, perfect for entertaining guests or indulging in leisure activities. From its thoughtful design to its focus on.... entertainment, this home offers an exceptional living experience for the discerning buyer.
With a 2-stall attached garage, convenience is at your fingertips during any season. The exterior boasts a delightful front porch and spacious backyard to play and entertain. Of note, the climbing set and basketball are included with the sale. Your home experience begins in MidTown Square!
Sold
$335,000
345 Houston Ave, Muskegon, MI 49441
4beds
2,494sqft
Single Family Residence
Built in 2016
8,712 Square Feet Lot
$389,400 Zestimate®
$134/sqft
$3,195 Estimated rent
Home value
$389,400
$350,000 - $428,000
$3,195/mo
Zestimate® history
Owner options
List your home for rent
$3,195/mo
Rent Zestimate®
Find your next renter with Zillow Rental Manager. Plus, with online applications, you can quickly screen prospective tenants – for free.
$3,195/mo
Rent Zestimate®
Refinance and save
$2,273/mo
Est. payment
Refinancing to a lower rate could help reduce your monthly payments and save thousands over the life of the loan.
$2,273/mo
Est. payment
Explore your selling options
Work with a Zillow partner agent
Leverage their expertise and Zillow's premium Showcase listings to get your home seen by more buyers.
Get startedList with your own agent
Get your home in front of millions of buyers by listing it on Zillow.
Learn how to do itSell it yourself
Take full control of how buyers see your home on Zillow by listing For Sale by Owner (FSBO).
List your homeWhat's special
Spacious backyardTraditional styleOpen floor planDelightful front porchMidtown squareSpacious primary suite
Zillow last checked:
Listing updated:
Listed by:
Tammy Jo Budzynski 616-292-4400,
Keller Williams GR North (Main)
Bought with:
Amy Rudholm, 6502417931
HomeRealty, LLC
Source: MichRIC,MLS#: 24013819
Facts & features
Interior
Bedrooms & bathrooms
- Bedrooms: 4
- Bathrooms: 4
- Full bathrooms: 2
- 1/2 bathrooms: 2
Primary bedroom
- Description: with walk in closet
- Level: Upper
- Area: 224
- Dimensions: 14.00 x 16.00
Bedroom 2
- Level: Upper
- Area: 132
- Dimensions: 12.00 x 11.00
Bedroom 3
- Level: Upper
- Area: 132
- Dimensions: 12.00 x 11.00
Bedroom 4
- Level: Upper
- Area: 117
- Dimensions: 13.00 x 9.00
Primary bathroom
- Description: Full Bath
- Level: Upper
- Area: 40
- Dimensions: 4.00 x 10.00
Bathroom 1
- Description: 1/2 bath
- Level: Main
- Area: 25
- Dimensions: 5.00 x 5.00
Bathroom 3
- Description: Full Bath
- Level: Upper
- Area: 36
- Dimensions: 9.00 x 4.00
Bathroom 4
- Description: 1/2 Bath
- Level: Lower
- Area: 28
- Dimensions: 4.00 x 7.00
Den
- Level: Lower
- Area: 200
- Dimensions: 20.00 x 10.00
Dining room
- Level: Main
- Area: 70
- Dimensions: 10.00 x 7.00
Kitchen
- Level: Main
- Area: 108
- Dimensions: 12.00 x 9.00
Laundry
- Level: Main
Living room
- Level: Main
- Area: 270
- Dimensions: 18.00 x 15.00
Other
- Description: Storage
- Level: Lower
- Area: 45
- Dimensions: 9.00 x 5.00
Recreation
- Level: Lower
- Area: 270
- Dimensions: 15.00 x 18.00
Utility room
- Level: Lower
- Area: 54
- Dimensions: 18.00 x 3.00
Heating
- Forced Air
Cooling
- Central Air
Appliances
- Included: Dishwasher, Dryer, Microwave, Oven, Range, Refrigerator, Washer
- Laundry: Laundry Room, Main Level
Features
- Center Island, Pantry
- Basement: Full
- Has fireplace: No
Interior area
- Total structure area: 1,832
- Total interior livable area: 2,494 sqft
- Finished area below ground: 0
Property
Parking
- Total spaces: 2
- Parking features: Attached
- Garage spaces: 2
Features
- Stories: 2
Lot
- Size: 8,712 Square Feet
- Dimensions: 60 x 143
- Features: Level, Sidewalk
Details
- Additional structures: Shed(s)
- Parcel number: 24205368000500
- Zoning description: Residential
Construction
Type & style
- Home type: SingleFamily
- Architectural style: Traditional
- Property subtype: Single Family Residence
Materials
- Vinyl Siding
- Roof: Composition
Condition
- New construction: No
- Year built: 2016
Details
- Builder name: Allen Edwin
Utilities & green energy
- Sewer: Public Sewer
- Water: Public
Community & HOA
Community
- Security: Security System
Location
- Region: Muskegon
Financial & listing details
- Price per square foot: $134/sqft
- Tax assessed value: $2,520
- Annual tax amount: $112
- Date on market: 3/22/2024
- Listing terms: Cash,FHA,VA Loan,Conventional
- Road surface type: Paved
Price history
| Date | Event | Price |
|---|---|---|
| 4/9/2024 | Sold | $335,000-4.3%$134/sqft |
Source:  MichRIC #24013819 Report a problem MichRIC #24013819 Report a problem | ||
| 3/25/2024 | Pending sale | $350,000$140/sqft |
Source: MichRIC #24013819 Report a problem | ||
| 3/22/2024 | Listed for sale | $350,000$140/sqft |
Source: MichRIC #24013819 Report a problem | ||
Public tax history
| Year | Property taxes | Tax assessment |
|---|---|---|
| 2025 | $116 +2.8% | $4,100 +24.2% |
| 2024 | $113 +4.2% | $3,300 +10% |
| 2023 | $108 | $3,000 +25% |
| 2022 | -- | $2,400 |
| 2021 | $108 | $2,400 |
| 2020 | $108 +280% | $2,400 |
| 2018 | $28 | $2,400 |
| 2017 | -- | $2,400 |
| 2016 | -- | -- |
| 2015 | -- | $2,400 |
| 2014 | -- | $2,400 |
| 2013 | $28 | $2,400 -52% |
| 2011 | -- | $5,000 |
| 2010 | -- | $5,000 |
| 2009 | -- | $5,000 |
| 2008 | -- | $5,000 -82.9% |
| 2004 | -- | $29,300 |
| 2003 | -- | -- |
Find assessor info on the county website
Neighborhood: 49441
Nearby homes
- $386,0004 bd3 ba1.8k sqft345 Houston Ave, Muskegon, MI 49441Off Market
- $327,4005 bd3 ba2.4k sqft339 Houston Ave, Muskegon, MI 49441Off Market

- $461,1005 bd2 ba2.1k sqft339 Houston Ave, Muskegon, MI 49441Off Market
- $295,8003 bd2 ba1.9k sqft349 Houston Ave, Muskegon, MI 49441Off Market
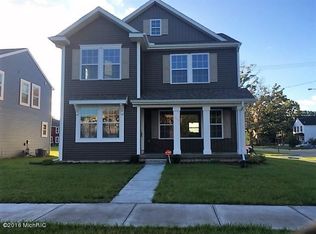
- $390,3003 bd2 ba1.9k sqft349 Houston Ave, Muskegon, MI 49441Off Market
- $326,5004 bd3 ba2k sqft333 Houston Ave, Muskegon, MI 49441Off Market
- $375,5004 bd2 ba2k sqft333 Houston Ave, Muskegon, MI 49441Off Market
- $294,5004 bd2 ba1.8k sqft314 Monroe Ave, Muskegon, MI 49441Off Market
Nearby schools
GreatSchools rating
- NAMoon Elementary SchoolGrades: PK-5Distance: 1 mi
- 3/10Charles Hackley Middle SchoolGrades: 6-8Distance: 0.9 mi
- 4/10Muskegon High SchoolGrades: 9-12Distance: 0.5 mi
Get a cash offer in 3 minutes
Find out how much your home could sell for in as little as 3 minutes with a no-obligation cash offer.
Estimated market value
$389,400
Get a cash offer in 3 minutes
Find out how much your home could sell for in as little as 3 minutes with a no-obligation cash offer.
Estimated market value
$389,400
- Michigan
- Muskegon County
- Muskegon
- 49441
- 345 Houston Ave
