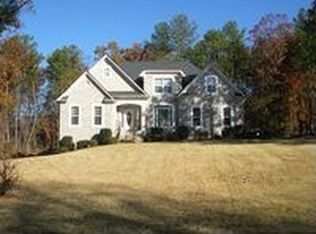
**RANCH STYLE** Sprawling TRUE ranch home in the highly sought-after Lake Dow North community in McDonough, GA-a premier lake and golf neighborhood offering exclusive access to beautiful Lake Dow North, private Georgia National Golf Club, members-only swim/tennis/fitness facilities at Lake Dow Club , and the iconic Pilgreen's on Lake Dow, the oldest continuously operating steakhouse in Metro Atlanta with roots dating back to 1932. This stunning four-sided brick residence spans 2,583 sq. ft. on both levels with a desirable split bedroom plan for privacy. The spacious owner's suite and secondary bedrooms are on the main, while a generous guest suite upstairs features a huge walk-through wardrobe with ample shelving-perfect for extended family, Teen Suite or visitors. Enjoy move-in readiness with fresh interior paint throughout; this home truly needs nothing! Ample parking awaits with an attached garage plus a detached four-sided brick 2-car garage. For those seeking even more space, an additional building lot beside the home is available for purchase at extra cost-ideal for expansion or investment. Experience serene, resort-style living just minutes from Atlanta conveniences. Schedule your private showing today!
Closed
$450,000
345 Huiet Dr, McDonough, GA 30252
3beds
2,583sqft
Single Family Residence
Built in 1999
0.5 Acres Lot
$54,800 Zestimate®
$174/sqft
$2,225 Estimated rent
Home value
$54,800
$50,000 - $60,000
$2,225/mo
Zestimate® history
Owner options
List your home for rent
$2,225/mo
Rent Zestimate®
Find your next renter with Zillow Rental Manager. Plus, with online applications, you can quickly screen prospective tenants – for free.
$2,225/mo
Rent Zestimate®
Refinance and save
$3,204/mo
Est. payment
Refinancing to a lower rate could help reduce your monthly payments and save thousands over the life of the loan.
$3,204/mo
Est. payment
Explore your selling options
Work with a Zillow partner agent
Leverage their expertise and Zillow's premium Showcase listings to get your home seen by more buyers.
Get startedList with your own agent
Get your home in front of millions of buyers by listing it on Zillow.
Learn how to do itSell it yourself
Take full control of how buyers see your home on Zillow by listing For Sale by Owner (FSBO).
List your homeWhat's special
Attached garageFresh interior paint throughoutGenerous guest suite upstairsStunning four-sided brick residence
Zillow last checked:
Listing updated:
Listed by:
Stephen E Redding 770-560-6495,
Steve Redding & Associates,LLC
Bought with:
Michelle Griffin, 300483
Preferred Realty Partners, LLC
Source: GAMLS,MLS#: 10738482
Facts & features
Interior
Bedrooms & bathrooms
- Bedrooms: 3
- Bathrooms: 2
- Full bathrooms: 2
- Main level bathrooms: 2
- Main level bedrooms: 3
Rooms
- Room types: Bonus Room, Family Room, Foyer, Laundry
Dining room
- Features: Seats 12+, Separate Room
Kitchen
- Features: Breakfast Area, Breakfast Bar, Solid Surface Counters
Heating
- Central
Cooling
- Central Air
Appliances
- Included: Dishwasher, Gas Water Heater, Microwave, Oven/Range (Combo), Refrigerator, Stainless Steel Appliance(s)
- Laundry: Mud Room
Features
- Double Vanity, In-Law Floorplan, Roommate Plan, Separate Shower, Split Bedroom Plan, Tile Bath, Tray Ceiling(s), Vaulted Ceiling(s), Walk-In Closet(s)
- Flooring: Carpet, Hardwood, Tile
- Basement: None
- Number of fireplaces: 1
- Fireplace features: Factory Built, Family Room
Interior area
- Total structure area: 2,583
- Total interior livable area: 2,583 sqft
- Finished area above ground: 2,583
- Finished area below ground: 0
Property
Parking
- Total spaces: 4
- Parking features: Attached, Detached, Garage, Garage Door Opener, Kitchen Level, RV/Boat Parking, Side/Rear Entrance, Storage
- Has attached garage: Yes
Features
- Levels: One
- Stories: 1
- Patio & porch: Patio
Lot
- Size: 0.5 Acres
- Features: Level, Private
Details
- Parcel number: 139E01033000
Construction
Type & style
- Home type: SingleFamily
- Architectural style: Brick 4 Side
- Property subtype: Single Family Residence
Materials
- Brick
- Foundation: Slab
- Roof: Composition
Condition
- Updated/Remodeled
- New construction: No
- Year built: 1999
Utilities & green energy
- Sewer: Septic Tank
- Water: Public
- Utilities for property: Cable Available, Electricity Available, High Speed Internet, Natural Gas Available, Phone Available, Underground Utilities, Water Available
Community & HOA
Community
- Features: Fitness Center, Golf, Lake, Park, Playground, Pool, Shared Dock, Street Lights
- Security: Security System, Smoke Detector(s)
- Subdivision: LAKE DOW NORTH
HOA
- Has HOA: Yes
- Services included: Maintenance Grounds, Management Fee
- HOA fee: $400 annually
Location
- Region: Mcdonough
Financial & listing details
- Price per square foot: $174/sqft
- Tax assessed value: $4,700
- Annual tax amount: $6,617
- Date on market: 4/22/2026
- Cumulative days on market: 25 days
- Listing agreement: Exclusive Right To Sell
- Electric utility on property: Yes
Price history
| Date | Event | Price |
|---|---|---|
| 6/16/2026 | Sold | $450,000-2.2%$174/sqft |
Source:  GAMLS #10738482 Report a problem GAMLS #10738482 Report a problem | ||
| 5/17/2026 | Pending sale | $459,990$178/sqft |
Source: GAMLS #10738482 Report a problem | ||
| 4/22/2026 | Listed for sale | $459,990$178/sqft |
Source: GAMLS #10738482 Report a problem | ||
| 4/22/2026 | Listing removed | $459,990$178/sqft |
Source: GAMLS #10712455 Report a problem | ||
| 3/18/2026 | Listed for sale | $459,990-2.1%$178/sqft |
Source: GAMLS #10712455 Report a problem | ||
| 3/18/2026 | Listing removed | $469,990$182/sqft |
Source: GAMLS #10692828 Report a problem | ||
| 1/17/2026 | Listed for sale | $469,990+130.7%$182/sqft |
Source: GAMLS #10674255 Report a problem | ||
| 5/4/2000 | Sold | $203,700+627.5%$79/sqft |
Source: Public Record Report a problem | ||
| 6/29/1999 | Sold | $28,000$11/sqft |
Source: Public Record Report a problem | ||
Public tax history
| Year | Property taxes | Tax assessment |
|---|---|---|
| 2025 | $118 +6.9% | $1,880 +11.9% |
| 2024 | $110 +2.1% | $1,680 |
| 2023 | $108 -6.6% | $1,680 -10.6% |
| 2022 | $115 +2.7% | $1,880 +4.4% |
| 2021 | $112 +7.3% | $1,800 +12.5% |
| 2020 | $105 +0% | $1,600 |
| 2019 | $105 | $1,600 |
| 2018 | -- | $1,600 +33.3% |
| 2016 | -- | $1,200 |
| 2015 | $89 -1.6% | $1,200 -98.2% |
| 2014 | $91 | $68,200 |
| 2013 | -- | -- |
| 2012 | -- | -- |
| 2011 | -- | -- |
| 2010 | -- | -- |
| 2009 | -- | -- |
| 2008 | $2,673 -2.1% | -- |
| 2007 | $2,731 +3.1% | $84,760 |
| 2005 | $2,650 | $84,760 |
| 2004 | $2,650 +0.5% | $84,760 |
| 2003 | $2,638 +7.9% | $84,760 +4% |
| 2002 | $2,444 -1.6% | $81,480 |
| 2001 | $2,484 +5.9% | $81,480 +22.3% |
| 2000 | $2,346 | $66,600 |
Find assessor info on the county website
Neighborhood: 30252
Nearby homes
- $450,0003 bd2 ba2.5k sqft345 Huiet Dr, McDonough, GA 30252Sold
- $479,8004 bd2 ba2.6k sqft365 Huiet Dr, McDonough, GA 30252Off Market
- $440,7004 bd3 ba2.9k sqft325 Huiet Dr, McDonough, GA 30252Off Market

- $660,0004 bd5 ba4.7k sqft340 Huiet Dr, McDonough, GA 30252Sold

- $522,8005 bd3 ba2.7k sqft350 Huiet Dr, McDonough, GA 30252Off Market
- $470,0004 bd3 ba2.5k sqft330 Huiet Dr, McDonough, GA 30252Sold
- $483,6004 bd3 ba3.2k sqft315 Huiet Dr, McDonough, GA 30252Off Market
- $362,6003 bd2 ba2.1k sqft375 Huiet Dr, McDonough, GA 30252Off Market
Nearby schools
GreatSchools rating
- 7/10Ola Elementary SchoolGrades: PK-5Distance: 2.3 mi
- 7/10Ola Middle SchoolGrades: 6-8Distance: 1.7 mi
- 7/10Ola High SchoolGrades: 9-12Distance: 2 mi
Schools provided by the listing agent
- Elementary: Ola
- Middle: Ola
- High: Ola
Source: GAMLS. This data may not be complete. We recommend contacting the local school district to confirm school assignments for this home.
Get a cash offer in 3 minutes
Find out how much your home could sell for in as little as 3 minutes with a no-obligation cash offer.
Estimated market value
$54,800
Get a cash offer in 3 minutes
Find out how much your home could sell for in as little as 3 minutes with a no-obligation cash offer.
Estimated market value
$54,800
- Georgia
- Henry County
- McDonough
- 30252
- 345 Huiet Dr
Nearby cities
Nearby zip codes
Other McDonough Topics
