Skip main navigation
Closed
  • $190,000

    345 Imus Dr, Mishawaka, IN 46545

    3beds
    936sqft
    Single Family Residence
    Built in 1960
    7,840 Square Feet Lot
    $190,100 Zestimate®
    $--/sqft
    $1,302 Estimated rent

    Home value

    $190,100

    $177,000 - $203,000

    $1,302/mo

    Zestimate® history
    Loading
    Loading...

    Owner options

    List your home for rent

    $1,302/mo

    Rent Zestimate®

    Find your next renter with Zillow Rental Manager. Plus, with online applications, you can quickly screen prospective tenants – for free.

    Learn more

    $1,302/mo

    Rent Zestimate®

    Refinance and save

    $1,249/mo

    Est. payment

    Refinancing to a lower rate could help reduce your monthly payments and save thousands over the life of the loan.

    See today's rates

    $1,249/mo

    Est. payment

    Explore your selling options

    Work with a Zillow partner agent

    Leverage their expertise and Zillow's premium Showcase listings to get your home seen by more buyers.

    Get started

    List with your own agent

    Get your home in front of millions of buyers by listing it on Zillow.

    Learn how to do it

    Sell it yourself

    Take full control of how buyers see your home on Zillow by listing For Sale by Owner (FSBO).

    List your home

    What's special

    Fenced backyardAttractive landscapingOutdoor living spaceCovered patioSpacious kitchenNewer replacement windowsAll appliances included
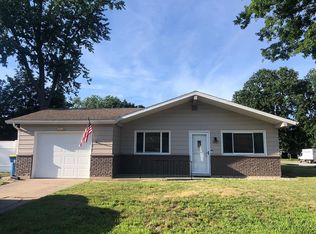
    Multiple offers received highest and best by 4:00 pm Tuesday. Don’t let the size fool you—this adorable, well-cared-for 3-bedroom ranch offers more space than you might expect! The bright, light-filled living room welcomes you inside, while the spacious kitchen features a breakfast bar, ample cabinet and countertop space, and all appliances included. The dining area includes a charming built-in cabinet, adding both character and functionality. The home offers three bedrooms and a full bath. The primary bedroom features a sliding glass door leading to the covered patio, creating the perfect spot to enjoy your morning coffee or unwind with an evening drink. Outside, you’ll love the fenced backyard, attractive landscaping, and outdoor living space. Recent updates include new flooring throughout and newer replacement windows. The attached one-car garage provides room for both parking and storage, plus a pull-down attic for additional storage needs. Conveniently located near shopping, schools, restaurants, and other local amenities, this move-in-ready home is a must-see. Schedule your private showing today!

    Zillow last checked:

    Listing updated:

    Listed by:

    Trudy Thornburg Cell:574-360-9507,

    Milestone Realty, LLC

    Bought with:

    Nick DeMaegd, RB18001011

    Century 21 Circle

    Source: IRMLS,MLS#: 202620577MLS Logo

    Facts & features

    Interior

    Bedrooms & bathrooms
    • Bedrooms: 3
    • Bathrooms: 1
    • Full bathrooms: 1
    • Main level bedrooms: 3
    Bedroom 1
    • Level: Main
    Bedroom 2
    • Level: Main
    Dining room
    • Level: Main
    • Area: 77
    • Dimensions: 11 x 7
    Kitchen
    • Level: Main
    • Area: 110
    • Dimensions: 11 x 10
    Living room
    • Level: Main
    • Area: 182
    • Dimensions: 14 x 13
    Heating
    • Natural Gas, Forced Air
    Cooling
    • Central Air
    Appliances
    • Included: Disposal, Dishwasher, Refrigerator, Washer, Dryer-Electric, Exhaust Fan, Electric Oven, Electric Range, Gas Water Heater
    • Laundry: Main Level
    Features
    • Breakfast Bar, Bookcases, Ceiling Fan(s), Laminate Counters, Eat-in Kitchen, Tub/Shower Combination, Formal Dining Room
    • Flooring: Laminate, Vinyl
    • Basement: None
    • Attic: Pull Down Stairs
    • Has fireplace: No
    Interior area
    • Total structure area: 936
    • Total interior livable area: 936 sqft
    • Finished area above ground: 936
    • Finished area below ground: 0

    Property

    Parking
    • Total spaces: 1
    • Parking features: Attached, Garage Door Opener, Concrete
    • Attached garage spaces: 1
    • Has uncovered spaces: Yes
    Features
    • Levels: One
    • Stories: 1
    • Patio & porch: Covered
    • Fencing: Full,Chain Link
    Lot
    • Size: 7,840 Square Feet
    • Dimensions: 66 X 120
    • Features: Level, City/Town/Suburb
    Details
    • Parcel number: 710904451003.000023

    Construction

    Type & style
    • Home type: SingleFamily
    • Architectural style: Ranch
    • Property subtype: Single Family Residence
    Materials
    • Brick, Wood Siding
    • Foundation: Slab
    • Roof: Asphalt
    Condition
    • New construction: No
    • Year built: 1960

    Utilities & green energy

    • Electric: Mishawaka Utility
    • Gas: NIPSCO
    • Sewer: City
    • Water: City, Mishawaka Utility

    Community & HOA

    Community
    • Subdivision: Grape Road
    Location
    • Region: Mishawaka

    Financial & listing details

    • Tax assessed value: $114,100
    • Annual tax amount: $1,177
    • Date on market: 5/29/2026
    • Listing terms: Cash,Conventional,FHA,VA Loan

    Price history

    DateEventPrice
    7/2/2026Sold$190,000
    Source: IRMLS #202620577 Report a problem
    6/3/2026Pending sale$190,000
    Source: IRMLS #202620577 Report a problem
    5/29/2026Listed for sale$190,000+20.3%
    Source: IRMLS #202620577 Report a problem
    11/15/2023Sold$157,960+2%
    Source: IRMLS #202338751 Report a problem
    10/25/2023Pending sale$154,900
    Source: IRMLS #202338751 Report a problem
    10/20/2023Listed for sale$154,900
    Source: IRMLS #202338751 Report a problem

    Public tax history

    YearProperty taxesTax assessment
    2025$1,176 +27.5%$114,100 +9.8%
    2024$923 -7.2%$103,900 -8.1%
    2023$995 +81.8%$113,100
    2022$547 -9.7%$113,100 +22.8%
    2021$606 -10.5%$92,100 -3.1%
    2020$677 +48.1%$95,000
    2019$457 -17.7%$95,000 +14.2%
    2018$555 +250.5%$83,200 -6.2%
    2017$158 +15.7%$88,700 +21.8%
    2016$137 +2.3%$72,800 +1.8%
    2014$134 -1.4%$71,500
    2013$136 -3.4%$71,500 -0.4%
    2012$141 -20.1%$71,800 -6.1%
    2011$176 +6.1%$76,500
    2010$166 +6.9%$76,500
    2009$155 $76,500 -3.8%
    2007-- $79,500 -40.5%
    2006$465 +0.2%$133,600
    2004$465 -24.5%$133,600 -12.9%
    2003$615 $153,310 +2233.5%
    2001-- $6,570
    Find assessor info on the county website

    Neighborhood: 46545

    Nearby schools

    GreatSchools rating
    Schools provided by the listing agent
    • Elementary: Liberty
    • Middle: John Young
    • High: Mishawaka
    • District: School City of Mishawaka

    Source: IRMLS. This data may not be complete. We recommend contacting the local school district to confirm school assignments for this home.

    Get pre-qualified for a loan
    At Zillow Home Loans, we can pre-qualify you in as little as 5 minutes with no impact to your credit score.

    An equal housing lender. NMLS #10287.