Skip main navigation
Off market
  • $827,900

    345 Inverness Shores Dr, Fayetteville, GA 30215

    5beds
    4,092sqft
    SingleFamily
    Built in 1999
    1.5 Acres Lot
    $827,900 Zestimate®
    $202/sqft
    $4,384 Estimated rent

    Home value

    $827,900

    $778,000 - $886,000

    $4,384/mo

    Zestimate® history
    Loading
    Loading...

    Owner options

    List your home for rent

    $4,384/mo

    Rent Zestimate®

    Find your next renter with Zillow Rental Manager. Plus, with online applications, you can quickly screen prospective tenants – for free.

    Learn more

    $4,384/mo

    Rent Zestimate®

    Refinance and save

    $5,124/mo

    Est. payment

    Refinancing to a lower rate could help reduce your monthly payments and save thousands over the life of the loan.

    See today's rates

    $5,124/mo

    Est. payment

    Explore your selling options

    Work with a Zillow partner agent

    Leverage their expertise and Zillow's premium Showcase listings to get your home seen by more buyers.

    Get started

    List with your own agent

    Get your home in front of millions of buyers by listing it on Zillow.

    Learn how to do it

    Sell it yourself

    Take full control of how buyers see your home on Zillow by listing For Sale by Owner (FSBO).

    List your home

    What's special

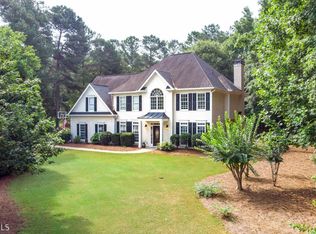
    Beautiful stucco home in quiet cul-de-sac with cart path access to Peachtree City amenities. Excellent schools (Braelinn Elem./Rising Starr Middle/Starrs Mill High). Wooded lot with plenty of space between friendly neighbors. Enter a 20' high chandeliered foyer to newly redone (4/20) hardwood floors throughout main. Open kitchen, custom wood cabinets, Santa Cecilia Granite countertops, huge island with plenty of seating and Thermador gas cooktop. Gourmet kitchen opens to an expansive breakfast and family room. Breakfast room features a sunny window seat and like the family room features beautiful arched windows. A gas fireplace with granite hearth and mantle complements a granite-topped built-in entertainment cabinet. Twin doors lead to a large deck stubbed for natural gas grilling under a Sunsetter remotely-controlled awning for any weather. The open concept continues with 3 pillars forming the two interior walls of the formal dining area near a formal living room/home office space. Powder room has a Kohler artistry sink. The primary suite is on the main with access to deck, huge walk-in closet, Italian marble ensuite bath with jetted tub and glass surround walk-in shower. Laundry on main; upstairs 3 additional bedrooms, 1 ensuite bath, 1 Jack & Jill bath. Gorgeous full-finished daylight basement with bespoke bar featuring Arco Baleno granite, billiards table, and theater room complete with electric drapes and theater seating. Additional bedroom downstairs. Massive storage areas upstairs and in basement. Golf cart/work room. Large cement area under the deck leading to tree-lined backyard.

    This property is off market, which means it's not currently listed for sale or rent on Zillow. This may be different from what's available on other websites or public sources.
    Facts & features

    Interior

    Bedrooms & bathrooms
    • Bedrooms: 5
    • Bathrooms: 6
    • Full bathrooms: 3
    • 1/2 bathrooms: 1
    • 1/4 bathrooms: 2
    Heating
    • Forced air, Electric, Gas
    Cooling
    • Central
    Appliances
    • Included: Dishwasher, Dryer, Freezer, Garbage disposal, Microwave, Range / Oven, Refrigerator, Trash compactor, Washer
    Features
    • Flooring: Tile, Carpet, Hardwood
    • Basement: Finished
    • Has fireplace: Yes
    Interior area
    • Total interior livable area: 4,092 sqft

    Property

    Parking
    • Total spaces: 5
    • Parking features: Garage - Attached
    Features
    • Exterior features: Stone, Stucco, Metal
    Lot
    • Size: 1.5 Acres
    Details
    • Parcel number: 060114013

    Construction

    Type & style
    • Home type: SingleFamily
    Materials
    • Frame
    • Foundation: Other
    • Roof: Shake / Shingle
    Condition
    • Year built: 1999

    Community & HOA

    HOA
    • Has HOA: Yes
    • HOA fee: $108 monthly
    Location
    • Region: Fayetteville

    Financial & listing details

    • Price per square foot: $202/sqft
    • Tax assessed value: $802,008
    • Annual tax amount: $8,351

    Price history

    DateEventPrice
    2/24/2021Sold$595,000$145/sqft
    Source: Public Record Report a problem
    1/17/2021Pending sale$595,000$145/sqft
    Source: Owner Report a problem
    1/5/2021Listed for sale$595,000+71.6%$145/sqft
    Source: Owner Report a problem
    10/7/1999Sold$346,700$85/sqft
    Source: Public Record Report a problem

    Public tax history

    YearProperty taxesTax assessment
    2025$8,351 +2%$320,803 +7%
    2024$8,184 +18.8%$299,816 +22.1%
    2023$6,886 +4.7%$245,480 +4.5%
    2022$6,577 +11.4%$234,800 +6.4%
    2021$5,903 +0.3%$220,640 +5.7%
    2020$5,886 -0.9%$208,800 +0.1%
    2019$5,941 +4.4%$208,520 +5.5%
    2018$5,692 $197,600 +1.3%
    2017$5,692 +13.9%$195,040 +15.2%
    2016$4,999 $169,240 +4.8%
    2015$4,999 +11.9%$161,480 +10.5%
    2014$4,469 $146,160 +4.3%
    2013$4,469 +3%$140,120 -0.8%
    2012$4,339 -7.5%$141,280 -8.2%
    2011$4,689 +2.8%$153,880
    2010$4,560 -13.2%$153,880 -8%
    2009$5,255 +2.8%$167,228
    2008$5,110 +5.8%$167,228
    2007$4,828 $167,228 +3.5%
    2006-- $161,628 +7.1%
    2005-- $150,852 +0.8%
    2004$4,459 $149,720 +12.4%
    2003-- $133,148 +2.5%
    2002$3,850 -0.8%$129,880 +2.6%
    2001$3,882 -1.2%$126,572 +3.8%
    2000$3,929 $121,900
    Find assessor info on the county website

    Neighborhood: 30215

    Nearby schools

    GreatSchools rating
    Get a cash offer in 3 minutes
    Find out how much your home could sell for in as little as 3 minutes with a no-obligation cash offer.
    Estimated market value
    $827,900
    Get a cash offer in 3 minutes
    Find out how much your home could sell for in as little as 3 minutes with a no-obligation cash offer.
    Estimated market value
    $827,900