Well maintained, manicured two story home built in 1992 by J A Myers Homes. 4 bedrooms, 2 full and 2 half baths. LVP and tiled floors throughout main area. Large sunroom with exposed beams overlooking rear yard with inground pool and beautiful wooded backdrop. Ready to entertain friends and family. Owners suite boasts a large bedroom with WIC, soak tub with jets, walk in travertine tiled shower with 3/8 inch clear glass shower door, raised vanities with vessel sinks and linen cabinet for storage. Full finished basement with exercise / dance floor, mirrored wall, bar area with brick wall and Tuscan plaster wall finish, finished laundry area with storage cabinet surround and half bath. Large two car garage, insulated walls, ceiling and doors. Plenty of off street parking, Quiet, pleasant neighborhood. Roof is replace in last 8 years, windows and slider door recently replaced. Built to last. NO HOA.
Sold for $512,000
$512,000
345 Jasmine Dr, Hanover, PA 17331
4beds
3,672sqft
Single Family Residence
Built in 1992
0.57 Acres Lot
$545,400 Zestimate®
$139/sqft
$3,129 Estimated rent
Home value
$545,400
$507,000 - $584,000
$3,129/mo
Zestimate® history
Owner options
List your home for rent
$3,129/mo
Rent Zestimate®
Find your next renter with Zillow Rental Manager. Plus, with online applications, you can quickly screen prospective tenants – for free.
$3,129/mo
Rent Zestimate®
Refinance and save
$3,639/mo
Est. payment
Refinancing to a lower rate could help reduce your monthly payments and save thousands over the life of the loan.
$3,639/mo
Est. payment
Explore your selling options
Work with a Zillow partner agent
Leverage their expertise and Zillow's premium Showcase listings to get your home seen by more buyers.
Get startedList with your own agent
Get your home in front of millions of buyers by listing it on Zillow.
Learn how to do itSell it yourself
Take full control of how buyers see your home on Zillow by listing For Sale by Owner (FSBO).
List your homeWhat's special
Inground poolFull finished basementLarge sunroomFinished laundry areaManicured two story homeVessel sinksSoak tub with jets
Zillow last checked:
Listing updated:
Listed by:
Benjamin Myers 717-465-5655,
Joseph A Myers Real Estate, Inc.
Bought with:
Jason Forry, 5000834
Cummings & Co. Realtors
Source: Bright MLS,MLS#: PAYK2086002
Facts & features
Interior
Bedrooms & bathrooms
- Bedrooms: 4
- Bathrooms: 4
- Full bathrooms: 2
- 1/2 bathrooms: 2
- Main level bathrooms: 1
Rooms
- Room types: Living Room, Dining Room, Bedroom 2, Bedroom 4, Kitchen, Family Room, Breakfast Room, Bedroom 1, Sun/Florida Room, Laundry, Other, Recreation Room, Bathroom 3, Half Bath
Bedroom 1
- Features: Bathroom - Jetted Tub, Bathroom - Walk-In Shower, Ceiling Fan(s), Double Sink, Flooring - Luxury Vinyl Plank
- Level: Upper
- Area: 221 Square Feet
- Dimensions: 17 x 13
Bedroom 2
- Features: Flooring - Luxury Vinyl Plank, Ceiling Fan(s)
- Level: Upper
- Area: 156 Square Feet
- Dimensions: 13 x 12
Bedroom 4
- Features: Flooring - Luxury Vinyl Plank, Ceiling Fan(s)
- Level: Upper
- Area: 143 Square Feet
- Dimensions: 13 x 11
Bathroom 3
- Features: Flooring - Luxury Vinyl Plank, Ceiling Fan(s)
- Level: Upper
- Area: 143 Square Feet
- Dimensions: 13 x 11
Breakfast room
- Features: Ceiling Fan(s), Pantry
- Level: Main
- Area: 105 Square Feet
- Dimensions: 7 x 15
Dining room
- Features: Flooring - Luxury Vinyl Plank, Chair Rail
- Level: Main
- Area: 156 Square Feet
- Dimensions: 12 x 13
Family room
- Features: Flooring - Luxury Vinyl Plank, Fireplace - Gas, Ceiling Fan(s), Recessed Lighting
- Level: Main
- Area: 288 Square Feet
- Dimensions: 18 x 16
Half bath
- Features: Basement - Finished
- Level: Lower
- Area: 18 Square Feet
- Dimensions: 6 x 3
Kitchen
- Features: Flooring - Ceramic Tile, Ceiling Fan(s), Kitchen Island, Pantry
- Level: Main
- Area: 135 Square Feet
- Dimensions: 9 x 15
Laundry
- Features: Basement - Finished, Flooring - Vinyl
- Level: Lower
- Area: 105 Square Feet
- Dimensions: 15 x 7
Living room
- Features: Flooring - Luxury Vinyl Plank
- Level: Main
- Area: 182 Square Feet
- Dimensions: 13 x 14
Other
- Features: Flooring - Luxury Vinyl Plank
- Level: Lower
Recreation room
- Features: Flooring - Carpet, Basement - Finished
- Level: Lower
- Area: 210 Square Feet
- Dimensions: 14 x 15
Recreation room
- Features: Basement - Finished, Flooring - Other
- Level: Lower
- Area: 378 Square Feet
- Dimensions: 27 x 14
Recreation room
- Features: Basement - Finished
- Level: Lower
- Area: 228 Square Feet
- Dimensions: 19 x 12
Other
- Features: Flooring - Ceramic Tile, Cathedral/Vaulted Ceiling, Ceiling Fan(s)
- Level: Main
- Area: 288 Square Feet
- Dimensions: 16 x 18
Heating
- Forced Air, Natural Gas
Cooling
- Central Air, Electric
Appliances
- Included: Dishwasher, Disposal, Dryer, Microwave, Self Cleaning Oven, Double Oven, Oven/Range - Gas, Refrigerator, Washer, Stainless Steel Appliance(s), Water Heater, Gas Water Heater
- Laundry: In Basement, Laundry Room
Features
- Bathroom - Tub Shower, Bathroom - Walk-In Shower, Breakfast Area, Ceiling Fan(s), Chair Railings, Crown Molding, Exposed Beams, Open Floorplan, Kitchen Island, Formal/Separate Dining Room, Kitchen - Table Space, Pantry, Recessed Lighting, Upgraded Countertops, Walk-In Closet(s), Plaster Walls, Block Walls
- Flooring: Ceramic Tile, Luxury Vinyl, Carpet
- Doors: Sliding Glass, Insulated
- Windows: Double Pane Windows, Double Hung, Low Emissivity Windows, Replacement, Screens
- Basement: Finished,Heated,Exterior Entry,Sump Pump
- Number of fireplaces: 1
Interior area
- Total structure area: 3,672
- Total interior livable area: 3,672 sqft
- Finished area above ground: 2,572
- Finished area below ground: 1,100
Property
Parking
- Total spaces: 7
- Parking features: Garage Faces Front, Garage Door Opener, Asphalt, Attached, Driveway, On Street
- Attached garage spaces: 2
- Uncovered spaces: 5
- Details: Garage Sqft: 576
Accessibility
- Accessibility features: Accessible Doors
Features
- Levels: Two
- Stories: 2
- Patio & porch: Patio
- Exterior features: Extensive Hardscape, Flood Lights
- Has private pool: Yes
- Pool features: Gunite, Heated, In Ground, Salt Water, Private
- Has spa: Yes
- Spa features: Bath
- Fencing: Wood
Lot
- Size: 0.57 Acres
Details
- Additional structures: Above Grade, Below Grade
- Parcel number: 440002301050000000
- Zoning: RESIDENTIAL
- Special conditions: Standard
Construction
Type & style
- Home type: SingleFamily
- Architectural style: Colonial
- Property subtype: Single Family Residence
Materials
- Vinyl Siding, Aluminum Siding, Vinyl, Brick
- Foundation: Block, Active Radon Mitigation
- Roof: Architectural Shingle
Condition
- Very Good
- New construction: No
- Year built: 1992
Details
- Builder model: Breckenridge
- Builder name: J.A. Myers Homes
Utilities & green energy
- Electric: 200+ Amp Service
- Sewer: Public Sewer
- Water: Public
- Utilities for property: Cable Connected, Underground Utilities, Cable, Fiber Optic
Community & HOA
Community
- Subdivision: Hall Estates Ii
HOA
- Has HOA: No
Location
- Region: Hanover
- Municipality: PENN TWP
Financial & listing details
- Price per square foot: $139/sqft
- Tax assessed value: $250,590
- Annual tax amount: $8,444
- Date on market: 7/15/2025
- Listing agreement: Exclusive Right To Sell
- Listing terms: Cash,Conventional,FHA,VA Loan
- Inclusions: All Appliances, Piano
- Exclusions: Tv's, Shed Items, Garage Items
- Ownership: Fee Simple
- Road surface type: Paved
Price history
| Date | Event | Price |
|---|---|---|
| 12/23/2025 | Sold | $512,000+2.4%$139/sqft |
Source:  Bright MLS #PAYK2086002 Report a problem Bright MLS #PAYK2086002 Report a problem | ||
| 11/28/2025 | Pending sale | $499,900$136/sqft |
Source: Bright MLS #PAYK2086002 Report a problem | ||
| 11/17/2025 | Price change | $499,900-4.8%$136/sqft |
Source: Bright MLS #PAYK2086002 Report a problem | ||
| 9/4/2025 | Price change | $524,900-2.8%$143/sqft |
Source: Bright MLS #PAYK2086002 Report a problem | ||
| 7/15/2025 | Listed for sale | $539,900$147/sqft |
Source: Bright MLS #PAYK2086002 Report a problem | ||
Public tax history
| Year | Property taxes | Tax assessment |
|---|---|---|
| 2026 | $8,680 +2.8% | $250,590 |
| 2025 | $8,445 | $250,590 |
| 2024 | $8,445 | $250,590 |
| 2023 | $8,445 +10.1% | $250,590 |
| 2022 | $7,673 -2.5% | $250,590 |
| 2021 | $7,866 +3.9% | $250,590 +1.4% |
| 2020 | $7,570 +2% | $247,220 |
| 2019 | $7,424 +1.3% | $247,220 |
| 2018 | $7,326 +228.9% | $247,220 |
| 2017 | $2,227 | $247,220 |
| 2016 | -- | $247,220 |
| 2015 | -- | $247,220 |
| 2014 | -- | $247,220 |
| 2013 | -- | $247,220 |
| 2012 | -- | $247,220 |
| 2011 | -- | $247,220 +5.3% |
| 2010 | -- | $234,830 |
| 2009 | -- | $234,830 |
| 2008 | -- | $234,830 |
| 2007 | -- | $234,830 |
| 2006 | -- | $234,830 +32.6% |
| 2005 | -- | $177,140 +4.9% |
| 2004 | -- | $168,920 |
| 2003 | -- | $168,920 |
| 2002 | -- | $168,920 |
| 2000 | -- | $168,920 |
| 1999 | -- | $168,920 |
Find assessor info on the county website
Neighborhood: 17331
Nearby homes
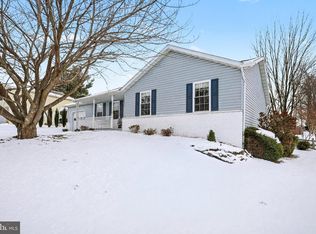
- $358,5004 bd3 ba1.8k sqft349 Jasmine Dr, Hanover, PA 17331Sold
- $384,8003 bd2 ba1.9k sqft341 Jasmine Dr, Hanover, PA 17331Off Market
- $185,0003 bd1 ba1.1k sqft359 Martin Dr, Hanover, PA 17331Sold
- $312,3003 bd2 ba1.4k sqft353 Jasmine Dr, Hanover, PA 17331Off Market
- $361,3005 bd3 ba2k sqft337 Jasmine Dr, Hanover, PA 17331Off Market
- $293,2003 bd2 ba1.1k sqft342 Jasmine Dr, Hanover, PA 17331Off Market
- $309,0003 bd2 ba1.2k sqft369 Martin Dr, Hanover, PA 17331Off Market
- $371,1003 bd2 ba2.1k sqft348 Jasmine Dr, Hanover, PA 17331Off Market
Nearby schools
GreatSchools rating
- 7/10Baresville El SchoolGrades: K-5Distance: 1.3 mi
- 5/10Emory H Markle Middle SchoolGrades: 6-8Distance: 0.9 mi
- 5/10South Western Senior High SchoolGrades: 9-12Distance: 0.7 mi
Schools provided by the listing agent
- Elementary: Baresville
- Middle: Emory H Markle
- High: South Western Senior
- District: South Western
Source: Bright MLS. This data may not be complete. We recommend contacting the local school district to confirm school assignments for this home.
Sell for more on Zillow
Get a Zillow Showcase℠ listing at no additional cost and you could sell for .
$545,400
2% more
+$10,908
With Zillow Showcase(estimated)
$556,308
Sell for more on Zillow
Get a Zillow Showcase℠ listing at no additional cost and you could sell for .
$545,400
2% more
+$10,908
With Zillow Showcase(estimated)
$556,308
- Pennsylvania
- York County
- Hanover
- 17331
- 345 Jasmine Dr
