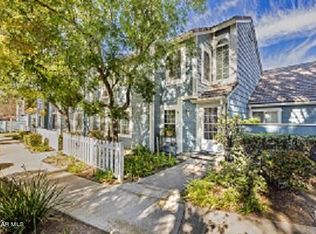
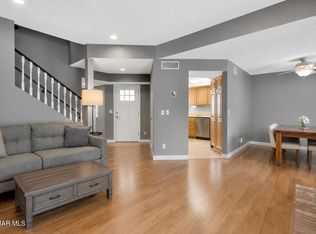
New Pricing! Welcome to 'The Glen', one of West Simi's most sought-after communities, where comfort, charm, and convenience come together beautifully. This townhome features a spacious open-concept living area designed for both relaxed everyday living and effortless entertaining. Step outside to your large private sun-filled patio courtyard, with a built-in gas fire pit, an inviting space perfect for morning coffee, outdoor dining, or simply unwinding in a peaceful setting.
The updated eat-in kitchen offers tile countertops, a gas range, a refrigerator, and a large bay window that fills the space with abundant natural light. The large open living room has a fireplace, perfect for entertaining. Upstairs, the generously sized primary suite boasts vaulted ceilings, an ensuite bath, ample walk-in closet space, and tranquil views of the mature landscaping that create a serene, treehouse-like retreat. Two additional well-sized bedrooms and a full hall bath complete the upper level.
Additional highlights include tile flooring in the kitchen, plush carpeting upstairs, and a two-car garage with extra storage. Residents of The Glen enjoy resort-style amenities including two sparkling pools and spas, beautifully maintained greenbelts, and mature tree-lined grounds. Ideally located just minutes from scenic hiking trails, parks, shopping, dining, and convenient access to the 118 and 23 freeways, this home offers the perfect balance of peaceful living and everyday convenience.
For sale
Price cut: $44.9K (9/3)
$594,990
345 Jeremiah Dr Unit E, Simi Valley, CA 93065
3beds
1,378sqft
Townhouse
Built in 1985
1,306 Square Feet Lot
$587,700 Zestimate®
$432/sqft
$602/mo HOA
What's special
Beautifully maintained greenbeltsPrivate sun-filled patio courtyardGenerously sized primary suiteEnsuite bathTwo additional well-sized bedroomsMature tree-lined groundsPlush carpeting upstairs
- 105 days
- 104
- 4
Zillow last checked:
Listing updated:
Listed by:
Clyde Oliver DRE #01377677,
Thiel Real Estate & Property Management, Inc.
Source: CSMAOR,MLS#: 226002386
Facts & features
Interior
Bedrooms & bathrooms
- Bedrooms: 3
- Bathrooms: 3
- Full bathrooms: 2
- 1/2 bathrooms: 1
Heating
- Natural Gas
Cooling
- Central Air
Appliances
- Included: Dishwasher, Dryer, Disposal, Gas Dryer Hookup, Refrigerator, Washer
- Laundry: In Garage
Features
- Tile Counters
- Flooring: Carpet, Ceramic Tile
- Doors: Sliding Glass Door(s)
- Windows: Double Pane Windows, Mini Blinds
- Has fireplace: Yes
- Fireplace features: Other, Living Room, Gas
Interior area
- Total structure area: 1,378
- Total interior livable area: 1,378 sqft
Property
Parking
- Total spaces: 2
- Parking features: Garage, Alley Access, Garage - 1 Door
- Garage spaces: 2
Features
- Levels: Two
- Stories: 2
- Entry location: Main Level
- Patio & porch: Patio Open, Slab
- Exterior features: Rain Gutters
- Has private pool: Yes
- Pool features: Association, Gunite
- Has spa: Yes
- Spa features: Association Spa, Heated - Gas, Gunite, In Ground
- Fencing: Vinyl
Lot
- Size: 1,306 Square Feet
- Features: Landscaped
Details
- Parcel number: 5790042355
- Special conditions: Standard
Construction
Type & style
- Home type: Townhouse
- Architectural style: Cape Cod
- Property subtype: Townhouse
Materials
- Siding
- Foundation: Concrete Slab, Slab
- Roof: Clay Tile
Condition
- Year built: 1985
Utilities & green energy
- Sewer: Public Sewer
- Water: Public
Community & HOA
Community
- Features: Community Mailbox
- Security: Carbon Monoxide Detector(s), Smoke Detector(s)
- Subdivision: Glen, The-289
HOA
- Has HOA: Yes
- Amenities included: Landscaping
- HOA fee: $97 monthly
- HOA name: Simi Glen
- Second HOA fee: $505 monthly
Location
- Region: Simi Valley
Financial & listing details
- Price per square foot: $432/sqft
- Tax assessed value: $628,414
- Date on market: 9/3/2026
- Cumulative days on market: 106 days
- Listing terms: VA Loan,FHA,Conventional,Cash to New Loan,Cash
- Road surface type: Alley Paved
Estimated market value
$587,700
$558,000 - $617,000
$3,678/mo
Price history
| Date | Event | Price |
|---|---|---|
| 9/3/2026 | Listed for sale | $594,990-7%$432/sqft |
Source:  CSMAOR #226002386 Report a problem CSMAOR #226002386 Report a problem | ||
| 8/4/2026 | Contingent | $639,900$464/sqft |
Source:  CRMLS #226002386 Report a problem CRMLS #226002386 Report a problem | ||
| 7/6/2026 | Price change | $639,900-1.5%$464/sqft |
Source: CSMAOR #226002386 Report a problem | ||
| 5/21/2026 | Listed for sale | $649,900+47%$472/sqft |
Source: CSMAOR #226002386 Report a problem | ||
| 3/8/2005 | Sold | $442,000$321/sqft |
Source: Public Record Report a problem | ||
Public tax history
| Year | Property taxes | Tax assessment |
|---|---|---|
| 2026 | -- | $628,414 +2% |
| 2025 | $7,431 +11.7% | $616,093 +2% |
| 2024 | $6,651 | $604,013 +6.2% |
| 2023 | $6,651 +7.1% | $569,000 +9.8% |
| 2022 | $6,212 +6.8% | $518,000 +9.1% |
| 2021 | $5,818 +5.8% | $475,000 +5.3% |
| 2020 | $5,498 +2.8% | $451,000 |
| 2019 | $5,347 +2.4% | $451,000 +3.9% |
| 2018 | $5,221 +7.3% | $434,000 +7.7% |
| 2017 | $4,867 +1.2% | $403,000 -1.5% |
| 2016 | $4,808 +11.3% | $409,000 +11.7% |
| 2015 | $4,321 +0.8% | $366,000 +1.9% |
| 2014 | $4,285 | $359,000 +56.8% |
| 2013 | -- | $229,000 -9.5% |
| 2012 | -- | $253,000 -15.4% |
| 2011 | -- | $299,000 +2% |
| 2009 | -- | $293,000 -36.3% |
| 2007 | -- | $459,856 +2% |
| 2006 | -- | $450,840 +145.4% |
| 2005 | -- | $183,695 +3.9% |
| 2003 | -- | $176,795 +2% |
| 2002 | -- | $173,330 +2% |
| 2001 | $2,139 +0.3% | $169,932 +0.6% |
| 2000 | $2,132 | $169,000 |
Find assessor info on the county website
Monthly payment
Est. payment
Payment breakdown
Explore the cost of this home by adjusting the details. Changes won't be saved.Climate risks
Neighborhood: 93065
- $549,7002 bd2 ba1k sqft345 Jeremiah Dr UNIT F, Simi Valley, CA 93065Off Market
- $625,6003 bd2 ba1.3k sqft345 Jeremiah Dr UNIT D, Simi Valley, CA 93065Off Market
- $621,9003 bd3 ba1.3k sqft345 Jeremiah Dr UNIT B, Simi Valley, CA 93065Off Market
- $561,1003 bd2 ba1.2k sqft345 Jeremiah Dr UNIT A, Simi Valley, CA 93065Off Market
Similar homes
- $584,9003 bd3 ba1.2k sqft3974 Cochran St Unit 80, Simi Valley, CA 93063For Sale
 MLS ID #226004111, Carl M De Palma, Keller Williams Westlake Village. CSMAOR
 - $490,0003 bd2 ba1.1k sqft1245 Fitzgerald Rd APT E, Simi Valley, CA 93065For Sale
 MLS ID #226004186, Dennis Goedhart, Dennis Goedhart Broker. CSMAOR
 - $640,0003 bd3 ba1.3k sqft2776 Erringer St #19, Simi Valley, CA 93065For Sale
 MLS ID #226002784, Sasha Hamilton, Equity Union Real Estate. CSMAOR
 - $515,0002 bd3 ba1.1k sqft1191 Tivoli Ln Unit 71, Simi Valley, CA 93065For Sale
 MLS ID #226003242, Bryan K Fleming, RE/MAX ONE. CSMAOR
Local buyer's agents are ready to help
