Skip main navigation
Closed
  • $297,500

    345 Lake Court Dr, Clarksville, TN 37043

    3beds
    1,375sqft
    Single Family Residence, Residential
    Built in 1979
    0.5 Acres Lot
    $-- Zestimate®
    $216/sqft
    $1,673 Estimated rent

    Home value

    Not available

    Estimated sales range

    Not available

    $1,673/mo

    Zestimate® history
    Loading
    Loading...

    Owner options

    List your home for rent

    $1,673/mo

    Rent Zestimate®

    Find your next renter with Zillow Rental Manager. Plus, with online applications, you can quickly screen prospective tenants – for free.

    Learn more

    $1,673/mo

    Rent Zestimate®

    Refinance and save

    $1,763/mo

    Est. payment

    Refinancing to a lower rate could help reduce your monthly payments and save thousands over the life of the loan.

    See today's rates

    $1,763/mo

    Est. payment

    Explore your selling options

    Work with a Zillow partner agent

    Leverage their expertise and Zillow's premium Showcase listings to get your home seen by more buyers.

    Get started

    List with your own agent

    Get your home in front of millions of buyers by listing it on Zillow.

    Learn how to do it

    Sell it yourself

    Take full control of how buyers see your home on Zillow by listing For Sale by Owner (FSBO).

    List your home

    What's special

    All-brick homeSurrounded by mature treesAdditional flex roomFreshly painted interiorQuiet cul-de-sacClosetmaid-style custom closetsCustom spice rack
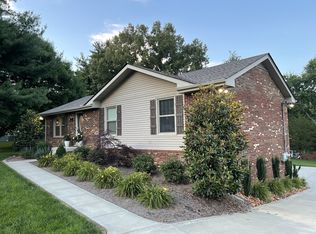
    Nestled on a quiet cul-de-sac, this expertly remodeled all-brick home on 1/2 an acre is surrounded by mature trees that provide the perfect balance of shade and privacy. Offering 3 bedrooms & 2 full baths, this property combines charm, functionality, and thoughtful upgrades. Inside, you'll find an open-concept floor plan filled with natural light & updated LVP flooring. The completely renovated kitchen features custom cabinetry, butcher block countertops, a custom spice rack, & ample prep space. The spacious eat-in area flows seamlessly into the main living spaces, while an additional flex room provides endless possibilities as a second family room, hobby space, home office, or gym. Both bathrooms have been updated, to include a stunning tile shower in the primary bath. Additional interior upgrades include ClosetMaid-style custom closets, new faucets, updated light fixtures, new ceiling fans, 2" blinds throughout, & a freshly painted interior completed in 2025. A recently installed wood stove adds warmth & character, & the average monthly heating bill is only $95! Step outside to enjoy this peaceful retreat featuring a koi pond (complete with fountain & waterfall), a children’s playhouse, fire pit area, & two porch swings that add to the home’s inviting outdoor atmosphere. A 24x30 detached garage with electric provides an amazing space for a workshop, gym, etc.. Both the attic & upper level of the detached garage contain abundant floored storage space. Newer washer & dryer convey. Only 10 min from APSU, I-24, & Vanderbilt Clarksville Hospital. Schedule a private showing today

    Zillow last checked:

    Listing updated:

    Listed by:

    John Montgomery 931-802-1222,

    Crye-Leike, Inc., REALTORS,

    Robert Roof 931-980-9006,

    Crye-Leike, Inc., REALTORS

    Bought with:

    Sigrun Anna Watson, 302217

    Capital Real Estate Services

    Source: RealTracs MLS as distributed by MLS GRID,MLS#: 3193708MLS Logo

    Facts & features

    Interior

    Bedrooms & bathrooms
    • Bedrooms: 3
    • Bathrooms: 2
    • Full bathrooms: 2
    • Main level bedrooms: 3
    Bedroom 1
    • Features: Half Bath
    • Level: Half Bath
    • Area: 132 Square Feet
    • Dimensions: 12x11
    Bedroom 2
    • Area: 120 Square Feet
    • Dimensions: 12x10
    Bedroom 3
    • Area: 120 Square Feet
    • Dimensions: 12x10
    Primary bathroom
    • Features: Primary Bedroom
    • Level: Primary Bedroom
    Kitchen
    • Features: Eat-in Kitchen
    • Level: Eat-in Kitchen
    • Area: 209 Square Feet
    • Dimensions: 19x11
    Living room
    • Area: 176 Square Feet
    • Dimensions: 16x11
    Recreation room
    • Area: 228 Square Feet
    • Dimensions: 19x12
    Heating
    • Central, Natural Gas
    Cooling
    • Central Air
    Appliances
    • Included: Electric Oven, Cooktop, Dishwasher, Microwave, Refrigerator
    • Laundry: Electric Dryer Hookup, Washer Hookup
    Features
    • Ceiling Fan(s), Open Floorplan, Pantry
    • Flooring: Tile, Vinyl
    • Basement: Crawl Space,None
    • Has fireplace: No
    • Fireplace features: Wood Burning
    Interior area
    • Total structure area: 1,375
    • Total interior livable area: 1,375 sqft
    • Finished area above ground: 1,375

    Property

    Parking
    • Total spaces: 4
    • Parking features: Detached, Attached
    • Garage spaces: 2
    • Carport spaces: 2
    • Covered spaces: 4
    Features
    • Levels: One
    • Stories: 1
    • Patio & porch: Patio
    Lot
    • Size: 0.5 Acres
    • Features: Cul-De-Sac
    • Topography: Cul-De-Sac
    Details
    • Parcel number: 063056F A 06300 00006056F
    • Special conditions: Standard

    Construction

    Type & style
    • Home type: SingleFamily
    • Architectural style: Ranch
    • Property subtype: Single Family Residence, Residential
    Materials
    • Brick
    • Roof: Shingle
    Condition
    • New construction: No
    • Year built: 1979

    Utilities & green energy

    • Sewer: Public Sewer
    • Water: Public
    • Utilities for property: Natural Gas Available, Water Available

    Community & HOA

    Community
    • Security: Smoke Detector(s)
    • Subdivision: Hundred Oaks
    HOA
    • Has HOA: No
    Location
    • Region: Clarksville

    Financial & listing details

    • Price per square foot: $216/sqft
    • Tax assessed value: $262,700
    • Annual tax amount: $1,983
    • Date on market: 5/7/2026

    Price history

    DateEventPrice
    8/7/2026Sold$297,500-0.5%$216/sqft
    Source: RealTracs MLS as distributed by MLS GRID #3193708 Report a problem
    7/10/2026Contingent$299,000$217/sqft
    Source: RealTracs MLS as distributed by MLS GRID #3193708 Report a problem
    6/24/2026Price change$299,000-3.2%$217/sqft
    Source: RealTracs MLS as distributed by MLS GRID #3193708 Report a problem
    6/4/2026Price change$309,000-3.1%$225/sqft
    Source: RealTracs MLS as distributed by MLS GRID #3193708 Report a problem
    5/7/2026Listed for sale$319,000+33%$232/sqft
    Source: RealTracs MLS as distributed by MLS GRID #3193708 Report a problem
    2/19/2022Listing removed--
    Source: Zillow Rental Manager Report a problem
    2/13/2022Listed for rent$1,500$1/sqft
    Source: Zillow Rental Manager Report a problem
    12/15/2021Sold$239,900$174/sqft
    Source: RealTracs MLS as distributed by MLS GRID #2305584 Report a problem
    11/5/2021Pending sale$239,900+9.1%$174/sqft
    Source: RealTracs MLS as distributed by MLS GRID #2305584 Report a problem
    11/4/2021Listed for sale$219,900$160/sqft
    Source: RealTracs MLS as distributed by MLS GRID #2305584 Report a problem

    Public tax history

    YearProperty taxesTax assessment
    2024$1,957 +20.8%$65,675 +71%
    2023$1,620 $38,400
    2022$1,620 +55.7%$38,400 +10.3%
    2021$1,041 -25.6%$34,825
    2020$1,400 0%$34,825
    2019$1,400 $34,825 +47.7%
    2018$1,400 +47.1%$23,575 -24%
    2017$952 -28.8%$31,025
    2016$1,337 $31,025
    2015$1,337 +3.6%$31,025
    2014$1,290 +2.6%$31,025 +8.1%
    2013$1,257 0%$28,700 0%
    2011$1,258 +6.3%$28,711
    2010$1,183 $28,711
    2009$1,183 $28,711
    2008-- $28,711 +16.6%
    2007$1,095 +0%$24,615
    2006$1,095 +6.1%$24,615 +13%
    2005$1,033 +5.6%$21,785
    2004$978 $21,785
    2002$978 $21,785 +9.4%
    2001-- $19,910 -72%
    2000-- $70,987
    Find assessor info on the county website

    Neighborhood: 37043

    Nearby schools

    GreatSchools rating
    Schools provided by the listing agent
    • Elementary: Rossview Elementary
    • Middle: Rossview Middle
    • High: Rossview High

    Source: RealTracs MLS as distributed by MLS GRID. This data may not be complete. We recommend contacting the local school district to confirm school assignments for this home.

    Get pre-qualified for a loan
    At Zillow Home Loans, we can pre-qualify you in as little as 5 minutes with no impact to your credit score.

    An equal housing lender. NMLS #10287.