Experience the best of city-living in this spacious 3-bedroom, 2-bathroom corner unit at The Sterling. Renovated in 2019, this high-floor home features hardwood floors, modern kitchen with sleek Whirlpool appliances which opens to the living area with expansive floor-to-ceiling windows that flood the space with natural light. Spacious bedrooms with incredible views and large closets with custom built-ins. Step out onto one of two private balconies- a spacious balcony accessible from the living room and another off the primary suite. Take in sweeping views of the Chicago skyline and river, perfect for a quiet morning coffee or a relaxing evening unwind. Washer and dryer in-unit and good closet space. Designed for modern convenience, the unit includes separate storage, assigned bike storage, and indoor garage parking available for immediate rent. Residents enjoy a full suite of luxury amenities, including 24-hour door staff, an outdoor pool, sundeck with grills, tennis court, and a fully equipped fitness center. Step outside and find yourself just steps from top restaurants like RPM Seafood, Ema, and Siena Tavern, the scenic Riverwalk, Ward Park, and easy access to public transit. This is city-living at its finest!
Closed
$650,000
345 Lasalle Blvd #3602, Chicago, IL 60654
3beds
1,630sqft
Condominium, Single Family Residence
Built in 2001
-- sqft lot
$686,400 Zestimate®
$399/sqft
$5,259 Estimated rent
Home value
$686,400
$618,000 - $762,000
$5,259/mo
Zestimate® history
Owner options
List your home for rent
$5,259/mo
Rent Zestimate®
Find your next renter with Zillow Rental Manager. Plus, with online applications, you can quickly screen prospective tenants – for free.
$5,259/mo
Rent Zestimate®
Refinance and save
$5,846/mo
Est. payment
Refinancing to a lower rate could help reduce your monthly payments and save thousands over the life of the loan.
$5,846/mo
Est. payment
Explore your selling options
Work with a Zillow partner agent
Leverage their expertise and Zillow's premium Showcase listings to get your home seen by more buyers.
Get startedList with your own agent
Get your home in front of millions of buyers by listing it on Zillow.
Learn how to do itSell it yourself
Take full control of how buyers see your home on Zillow by listing For Sale by Owner (FSBO).
List your homeWhat's special
Outdoor poolFully equipped fitness centerSpacious bedroomsIncredible viewsExpansive floor-to-ceiling windowsSleek whirlpool appliancesPrivate balconies
Zillow last checked:
Listing updated:
Listed by:
James D'Astice 773-425-0706,
Compass
Bought with:
Randy Nasatir
@properties Christie's International Real Estate
Source: MRED as distributed by MLS GRID,MLS#: 12369627
Facts & features
Interior
Bedrooms & bathrooms
- Bedrooms: 3
- Bathrooms: 2
- Full bathrooms: 2
Rooms
- Room types: No additional rooms
Primary bedroom
- Features: Flooring (Carpet), Window Treatments (Blinds), Bathroom (Full)
- Level: Main
- Area: 228 Square Feet
- Dimensions: 19X12
Bedroom 2
- Features: Flooring (Carpet), Window Treatments (Blinds)
- Level: Main
- Area: 132 Square Feet
- Dimensions: 12X11
Bedroom 3
- Features: Flooring (Hardwood), Window Treatments (Blinds)
- Level: Main
- Area: 120 Square Feet
- Dimensions: 12X10
Dining room
- Features: Flooring (Hardwood), Window Treatments (Blinds)
- Level: Main
- Dimensions: COMBO
Kitchen
- Features: Kitchen (Eating Area-Breakfast Bar), Flooring (Hardwood)
- Level: Main
- Area: 96 Square Feet
- Dimensions: 8X12
Laundry
- Features: Flooring (Ceramic Tile)
- Level: Main
- Area: 9 Square Feet
- Dimensions: 3X3
Living room
- Features: Flooring (Hardwood), Window Treatments (Blinds)
- Level: Main
- Area: 304 Square Feet
- Dimensions: 19X16
Heating
- Forced Air
Cooling
- Central Air
Appliances
- Included: Range, Microwave, Dishwasher, High End Refrigerator, Washer, Dryer, Disposal, Stainless Steel Appliance(s)
- Laundry: Washer Hookup, In Unit
Features
- Storage
- Flooring: Hardwood
- Basement: None
Interior area
- Total structure area: 0
- Total interior livable area: 1,630 sqft
Property
Parking
- Total spaces: 1
- Parking features: Garage Door Opener, On Site, Leased, Attached, Garage
- Attached garage spaces: 1
- Has uncovered spaces: Yes
Accessibility
- Accessibility features: Door Width 32 Inches or More, No Interior Steps, Wheelchair Accessible, Disability Access
Features
- Patio & porch: Roof Deck, Deck
- Exterior features: Balcony, Dog Run, Outdoor Grill
- Pool features: In Ground
Details
- Additional structures: Tennis Court(s)
- Parcel number: 17094060541086
- Special conditions: None
- Other equipment: TV-Cable
Construction
Type & style
- Home type: Condo
- Property subtype: Condominium, Single Family Residence
Materials
- Concrete
Condition
- New construction: No
- Year built: 2001
Utilities & green energy
- Electric: Circuit Breakers
- Sewer: Public Sewer
- Water: Lake Michigan
Community & HOA
Community
- Security: Fire Sprinkler System, Carbon Monoxide Detector(s)
- Subdivision: Sterling
HOA
- Has HOA: Yes
- Amenities included: Bike Room/Bike Trails, Door Person, Elevator(s), Exercise Room, Storage, On Site Manager/Engineer, Sundeck, Pool, Receiving Room, Service Elevator(s), Tennis Court(s), Valet/Cleaner
- Services included: Heat, Water, Doorman, Cable TV, Exterior Maintenance
- HOA fee: $1,220 monthly
Location
- Region: Chicago
Financial & listing details
- Price per square foot: $399/sqft
- Annual tax amount: $13,779
- Date on market: 5/27/2025
- Listing terms: Cash
- Ownership: Condo
Price history
| Date | Event | Price |
|---|---|---|
| 8/22/2025 | Listing removed | $5,200$3/sqft |
Source: Zillow Rentals Report a problem | ||
| 8/14/2025 | Sold | $650,000-2.8%$399/sqft |
Source:  MRED as distributed by MLS GRID #12369627 Report a problem MRED as distributed by MLS GRID #12369627 Report a problem | ||
| 8/7/2025 | Listed for rent | $5,200$3/sqft |
Source: Zillow Rentals Report a problem | ||
| 7/21/2025 | Contingent | $669,000$410/sqft |
Source: MRED as distributed by MLS GRID #12369627 Report a problem | ||
| 5/27/2025 | Listed for sale | $669,000-4.8%$410/sqft |
Source: MRED as distributed by MLS GRID #12369627 Report a problem | ||
| 4/24/2019 | Sold | $702,500$431/sqft |
Source: MRED as distributed by MLS GRID #10263084 Report a problem | ||
Public tax history
Tax history is unavailable.
Neighborhood: River North
Nearby homes
- $--3 bd2 ba-- sqft345 N Lasalle Ave #4302, Chicago, IL 60654Off Market
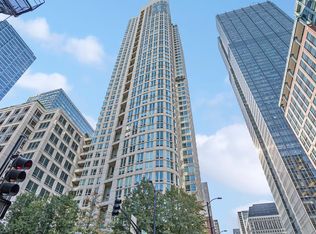
- $--2 bd2 ba1.1k sqft345 Lasalle Ave #6006, Chicago, IL 60654Off Market

- $--3 bd2 ba1.6k sqft345 Lasalle Ave #1A, Chicago, IL 60654Off Market

- $--1 bd1 ba760 sqft345 Lasalle Ave #1705, Chicago, IL 60654Off Market

- $--1 bd1 ba1k sqft345 Lasalle Ave #1408, Chicago, IL 60654Off Market
- $---- bd1 ba600 sqft345 Lasalle Ave #2509, Chicago, IL 60654Off Market
- $--1 bd1 ba-- sqft345 Lasalle Ave #1008, Chicago, IL 60654Off Market
- $---- bd-- ba-- sqft345 N Lasalle Dr #1101, Chicago, IL 60654Off Market
- $--2 bd2 ba1.1k sqft345 Lasalle Ave #775, Chicago, IL 60654Off Market
Nearby schools
GreatSchools rating
- 4/10Ogden Elementary SchoolGrades: PK-8Distance: 0.8 mi
- 1/10Wells Community Academy High SchoolGrades: 9-12Distance: 2 mi
Schools provided by the listing agent
- District: 299
Source: MRED as distributed by MLS GRID. This data may not be complete. We recommend contacting the local school district to confirm school assignments for this home.
Get a cash offer in 3 minutes
Find out how much your home could sell for in as little as 3 minutes with a no-obligation cash offer.
Estimated market value
$686,400
Get a cash offer in 3 minutes
Find out how much your home could sell for in as little as 3 minutes with a no-obligation cash offer.
Estimated market value
$686,400
- Illinois
- Cook County
- Chicago
- 60654
- River North
- 345 Lasalle Blvd Unit 3602
Nearby cities
Nearby neighborhoods
Nearby zip codes
Other Chicago Topics
