Located on a private and picturesque 4.61-acre lot just minutes from downtown Dripping Springs, this stunning 6,000+ square foot Texas Hill Country estate offers resort-style living with exceptional privacy, luxury, and entertaining spaces throughout. Inside, you’ll find soaring ceilings, travertine flooring, and an open floor plan designed for both comfortable daily living and hosting guests. The spacious primary suite serves as a private retreat featuring a sitting area, massive walk-in closet, and spa-inspired bathroom complete with a soaking tub, sauna, and steam shower. Adjacent to the suite is a private gym and office space. The chef’s kitchen is equipped with a Wolf Propane Range, built-in KitchenAid refrigerator, ice maker, walk-in pantry, and butler’s pantry with abundant storage. Multiple living and entertaining spaces include a media room and oversized game room highlighted by coffered ceilings and a Chicago-style brick accent wall. Upstairs, two oversized secondary bedrooms feature private balconies with Hill Country views. Step outside to a true backyard oasis featuring a covered patio, resort-style pool and spa, and a fully equipped pool house with an outdoor kitchen, grill, double ovens, sink, refrigerator, and half bath. The property also includes an orchard with fruit trees, peaceful ponds connected by a winding stream, greenhouse, potting shed, whimsical children’s fort, and a custom dog run with a climate-controlled dog room and wash station. Located in highly acclaimed Dripping Springs ISD and close to wineries, breweries, distilleries, dining, and shopping, this exceptional property offers the perfect blend of luxury, privacy, and Hill Country living. **Buyer and Buyer's Agent are responsible for conducting all due diligence and verifying all information, including but not limited to property condition, zoning, permits, taxes, and square footage.**
Active
$2,600,000
345 Leafdale Trl, Dripping Springs, TX 78620
5beds
6,066sqft
Single Family Residence
Built in 2006
4.62 Acres Lot
$-- Zestimate®
$429/sqft
$50/mo HOA
What's special
Office spaceFully equipped pool houseOpen floor planOutdoor kitchenPrivate gymPrivate retreatTrue backyard oasis
- 87 days
- 409
- 30
Zillow last checked:
Listing updated:
Listed by:
Garrett Beem (512) 327-7800,
NestHaven Properties (512) 327-7800,
Cody Johnson (512) 781-4499,
NestHaven Properties
Source: Unlock MLS,MLS#: 1237675
Facts & features
Interior
Bedrooms & bathrooms
- Bedrooms: 5
- Bathrooms: 5
- Full bathrooms: 3
- 1/2 bathrooms: 2
- Main level bedrooms: 3
Primary bedroom
- Description: Primary bedroom features large walk in closet, dual sinks, travertine floors, soaking tub, separate shower, sauna and steam shower!
- Features: Ceiling Fan(s), Coffered Ceiling(s), Granite Counters, Double Vanity, Full Bath, High Ceilings, Recessed Lighting, Walk-In Closet(s)
- Level: Main
Primary bathroom
- Features: Ceiling Fan(s), Granite Counters, Double Vanity, Soaking Tub, High Ceilings, Sitting/Study Room, Recessed Lighting, Sauna, Separate Shower, Steam Shower, Walk-In Closet(s), Walk-in Shower
- Level: Main
Dining room
- Features: High Ceilings
- Level: Main
Exercise room
- Level: Main
Game room
- Description: Game room features high ceiling's and a Chicago style brick accent wall
- Features: High Ceilings
- Level: Main
Kitchen
- Features: BICMK, Kitchn - Breakfast Area, Pantry, Kitchen Island, Granite Counters, High Ceilings, Wet Bar
- Level: Main
Laundry
- Level: Main
Media room
- Description: Media room features high ceiling's, movie screen, and is fully equipped with surround sound system
- Features: High Ceilings
- Level: Main
Heating
- Central
Cooling
- Central Air
Appliances
- Included: Built-In Range, Built-In Refrigerator, Dishwasher, Ice Maker, Stainless Steel Appliance(s), Water Softener Owned
Features
- Bar, Bookcases, Breakfast Bar, Built-in Features, Ceiling Fan(s), Coffered Ceiling(s), High Ceilings, Granite Counters, Electric Dryer Hookup, Interior Steps, Kitchen Island, Open Floorplan, Pantry, Primary Bedroom on Main, Recessed Lighting, Sauna, Soaking Tub, Walk-In Closet(s), Washer Hookup, Wet Bar, Wired for Sound
- Flooring: Tile, Wood
- Windows: Double Pane Windows
- Number of fireplaces: 1
- Fireplace features: Living Room, Masonry, Wood Burning
Interior area
- Total interior livable area: 6,066 sqft
Video & virtual tour
Property
Parking
- Total spaces: 4
- Parking features: Door-Multi, Driveway, Garage, Garage Door Opener, Garage Faces Front
- Garage spaces: 4
Accessibility
- Accessibility features: None
Features
- Levels: Two
- Stories: 2
- Patio & porch: Covered, Patio
- Exterior features: Balcony, Barbecue, CCTYD, Dog Run, Garden, Kennel, Private Yard
- Has private pool: Yes
- Pool features: In Ground, Outdoor Pool, Pool Sweep, Waterfall
- Fencing: Full, Wrought Iron
- Has view: Yes
- View description: Hill Country, Trees/Woods
- Waterfront features: None
Lot
- Size: 4.62 Acres
- Features: Cul-De-Sac, Garden, Landscaped, Level, Orchard(s), Private, Sprinkler - Automatic, Sprinkler - Back Yard, Sprinklers In Front, Sprinkler - In-ground, Many Trees, Trees-Medium (20 Ft - 40 Ft), Waterfall
Details
- Additional structures: Greenhouse, Kennel/Dog Run, Outdoor Kitchen, Shed(s)
- Parcel number: 1186960000006A04
- Special conditions: Standard
Construction
Type & style
- Home type: SingleFamily
- Property subtype: Single Family Residence
Materials
- Foundation: Slab
- Roof: Metal
Condition
- Resale
- New construction: No
- Year built: 2006
Utilities & green energy
- Sewer: Aerobic Septic
- Water: Well
- Utilities for property: Electricity Connected, Propane, Underground Utilities
Community & HOA
Community
- Features: Gated
- Subdivision: The Preserve Ph One
HOA
- Has HOA: Yes
- Services included: Common Area Maintenance
- HOA fee: $600 annually
- HOA name: The Preserve at Dripping Springs
Location
- Region: Dripping Springs
Financial & listing details
- Price per square foot: $429/sqft
- Tax assessed value: $1,978,438
- Annual tax amount: $32,354
- Date on market: 6/3/2026
- Listing terms: Cash,Conventional,FHA,VA Loan
- Electric utility on property: Yes
Estimated market value
Not available
Estimated sales range
Not available
Not available
Price history
| Date | Event | Price |
|---|---|---|
| 6/3/2026 | Listed for sale | $2,600,000-6.8%$429/sqft |
Source:  Unlock MLS #1237675 Report a problem Unlock MLS #1237675 Report a problem | ||
| 8/26/2022 | Sold | -- |
Source: Realty Austin solds #5224622_78620 Report a problem | ||
| 7/28/2022 | Pending sale | $2,789,500$460/sqft |
Source: Unlock MLS #5224622 Report a problem | ||
| 6/8/2022 | Price change | $2,789,500-0.2%$460/sqft |
Source: Unlock MLS #5224622 Report a problem | ||
| 5/17/2022 | Price change | $2,794,5000%$461/sqft |
Source: Unlock MLS #5224622 Report a problem | ||
| 5/13/2022 | Listed for sale | $2,795,000+33.1%$461/sqft |
Source: Unlock MLS #5224622 Report a problem | ||
| 2/26/2021 | Listing removed | -- |
Source: Unlock MLS #6699902 Report a problem | ||
| 2/12/2021 | Pending sale | $2,100,000$346/sqft |
Source: Unlock MLS #6699902 Report a problem | ||
| 2/2/2021 | Listed for sale | $2,100,000+50.1%$346/sqft |
Source: Unlock MLS #6699902 Report a problem | ||
| 3/15/2017 | Sold | -- |
Source: Agent Provided Report a problem | ||
| 2/27/2017 | Pending sale | $1,399,500$231/sqft |
Source: Friedman Real Estate, Inc. #4745323 Report a problem | ||
| 2/27/2017 | Listed for sale | $1,399,500$231/sqft |
Source: Friedman Real Estate, Inc. #4745323 Report a problem | ||
| 11/16/2016 | Listing removed | $1,399,500$231/sqft |
Source: Friedman Real Estate, Inc. #1552837 Report a problem | ||
| 4/1/2016 | Price change | $1,399,500-1.9%$231/sqft |
Source: RE/MAX GATEWAY #9236176 Report a problem | ||
| 12/8/2015 | Price change | $1,425,999-3.4%$235/sqft |
Source: RE/MAX GATEWAY #9236176 Report a problem | ||
| 10/11/2015 | Price change | $1,475,9000%$243/sqft |
Source: RE/MAX Gateway #9236176 Report a problem | ||
| 8/29/2015 | Price change | $1,475,999-1.5%$243/sqft |
Source: RE/MAX Gateway #9236176 Report a problem | ||
| 5/9/2015 | Price change | $1,499,000-0.1%$247/sqft |
Source: RE/MAX Gateway #9236176 Report a problem | ||
| 3/6/2015 | Price change | $1,499,9000%$247/sqft |
Source: RE/MAX Gateway #9236176 Report a problem | ||
| 2/10/2015 | Price change | $1,499,999-6.3%$247/sqft |
Source: RE/MAX Gateway #9236176 Report a problem | ||
| 10/8/2014 | Price change | $1,599,999-4.5%$264/sqft |
Source: RE/MAX Gateway #9236176 Report a problem | ||
| 6/19/2014 | Listed for sale | $1,675,000$276/sqft |
Source: RE/MAX Gateway #TBD Report a problem | ||
Public tax history
| Year | Property taxes | Tax assessment |
|---|---|---|
| 2025 | -- | $1,978,438 -10.9% |
| 2024 | $33,547 -6.3% | $2,220,540 -9.4% |
| 2023 | $35,812 -33.3% | $2,450,000 -22.1% |
| 2022 | $53,668 +120.9% | $3,146,600 |
| 2021 | $24,291 +6.4% | -- |
| 2020 | $22,831 -2.6% | $1,241,000 -3.1% |
| 2019 | $23,451 -5.3% | $1,280,900 +4.9% |
| 2018 | $24,750 -2.5% | $1,221,230 -1.9% |
| 2017 | $25,377 +7.1% | $1,244,800 +7.8% |
| 2016 | $23,696 +8.7% | $1,154,820 +4.5% |
| 2015 | $21,805 | $1,104,900 +4.7% |
| 2014 | $21,805 | $1,054,980 +4.3% |
| 2013 | -- | $1,011,620 |
| 2012 | -- | $1,011,620 +0.5% |
| 2011 | -- | $1,006,120 |
| 2010 | -- | $1,006,120 -2.1% |
| 2009 | -- | $1,027,860 +15% |
| 2007 | -- | $893,570 +607% |
| 2006 | -- | $126,390 +40.3% |
| 2005 | -- | $90,070 +10% |
| 2004 | -- | $81,880 |
| 2003 | -- | $81,880 +9.3% |
| 2002 | -- | $74,940 |
Find assessor info on the county website
Monthly payment
Est. payment
Payment breakdown
Explore the cost of this home by adjusting the details. Changes won't be saved.Climate risks
Neighborhood: 78620
Nearby schools
Schools provided by the listing agent
- Elementary: WildwoodSprings
- Middle: Dripping Springs Middle
- High: Dripping Springs
- District: Dripping Springs ISD
Source: Unlock MLS. This data may not be complete. We recommend contacting the local school district to confirm school assignments for this home.
- $431,3154 bd3 ba1.9k sqft125 Olympia Bnd, Dripping Springs, TX 78620New Construction

- $1,028,300-- bd-- ba2.8k sqft178 Swiftwater Cv, Dripping Springs, TX 78620Off Market
- $599,9904 bd3 ba2.2k sqft480 Emerald Walk Loop, Dripping Springs, TX 78620New Construction
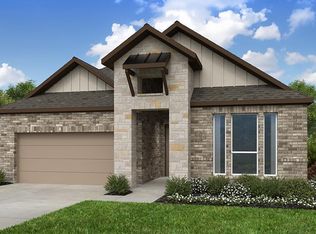
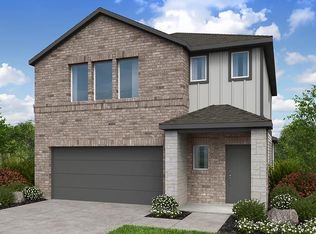
- $449,0004 bd3 ba2.1k sqft110 Olympia Bnd, Dripping Springs, TX 78620New Construction
Similar homes
- $1,699,0004 bd5 ba3.7k sqft743 Drifting Wind Run, Dripping Springs, TX 78620Active

 MLS ID #8481437, Ben Morton, Moreland Properties. Unlock MLS
 - $2,090,0004 bd4 ba3.1k sqft333 Stallion Ln, Dripping Springs, TX 78620Active
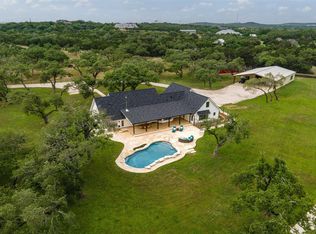 MLS ID #2036095, Lindsey Daniels, Keller Williams Realty. Unlock MLS
 - $1,950,0004 bd4 ba4.5k sqft1120 Canyon View Rd, Dripping Springs, TX 78620Active
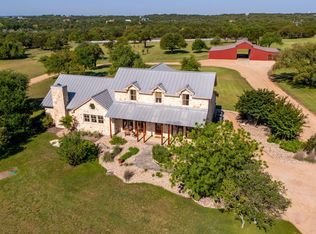 MLS ID #7304542, Mark Clausen, Compass RE Texas, LLC. Unlock MLS
 - $1,775,0004 bd6 ba5.9k sqft224 Liberty Bell Ln, Dripping Springs, TX 78620Active
 MLS ID #3398153, Lisa Little, Compass RE Texas, LLC. Unlock MLS
 - $2,499,0004 bd5 ba3.4k sqft14909 Fitzhugh Rd Unit B, Austin, TX 78736ActiveMLS ID #7253025, Jan Moreland, Moreland Properties. Unlock MLS
- $2,998,0005 bd5 ba3.6k sqft733 Dawn Vw #701, Dripping Springs, TX 78620ActiveMLS ID #6953918, Jamie Novak Chauvette, Moreland Properties. Unlock MLS
- $2,795,0004 bd6 ba4.8k sqft8001 Magnolia Ridge Cv, Austin, TX 78738ActiveMLS ID #3981100, Myles Lewis, Coldwell Banker Realty. Unlock MLS
- $2,500,0003 bd3 ba4k sqft306 Napa Ct, Driftwood, TX 78619ActiveMLS ID #2888449, Josh Friedman, Friedman Real Estate, Inc.. Unlock MLS
- $2,700,0004 bd3 ba4.9k sqft25110 River Rd, Spicewood, TX 78669ActiveMLS ID #9823582, Trudy Tassin, Keller Williams - Lake Travis. Unlock MLS
- $2,650,0005 bd6 ba5.2k sqft1817 Knights Chance Ln, Spicewood, TX 78669ActiveMLS ID #3607285, Lisa Sexton, Compass RE Texas, LLC. Unlock MLS
- $2,499,9005 bd5 ba3.8k sqft401 Trail Ridge Rd, Wimberley, TX 78676ActiveMLS ID #1152725, Kym Wunsch, Berkshire Hathaway TX Realty. Unlock MLS
- $1,395,0004 bd4 ba4.5k sqft9709 Avion Cv, Dripping Springs, TX 78620ActiveMLS ID #7198651, Aubrey Shaw, JBGoodwin REALTORS WL. Unlock MLS
- $2,799,0005 bd5 ba6k sqft206 Bella Cima Dr, Austin, TX 78734ActiveMLS ID #8537229, Martha Olmos, Bramlett Partners. Unlock MLS
- $1,774,9504 bd3 ba3.1k sqft294 Hidden Creek Dr, Dripping Springs, TX 78620ActiveMLS ID #1250764, Garrett Beem, NestHaven Properties. Unlock MLS
- $2,145,0005 bd5 ba4.1k sqft8801 Bellancia Dr, Austin, TX 78738ActiveMLS ID #1627782, Patti Simon, Christies Intl Real Estate Lone Star. Unlock MLS
- $2,650,0004 bd5 ba3.7k sqft5729 Krause Ln APT 19, Austin, TX 78738ActiveMLS ID #8426286, Kimberly Christman, Kuper Sotheby's Int'l Realty. Unlock MLS
- $2,195,0004 bd5 ba3.9k sqft11601 Morningsun Dr, Austin, TX 78737ActiveMLS ID #5836607, Oksana West, Realty Texas LLC. Unlock MLS
- $2,800,0005 bd6 ba5.7k sqft20607 Thurman Bend Rd, Spicewood, TX 78669ActiveMLS ID #3637252, Herb Agapetus, eXp Realty, LLC. Unlock MLS
- $2,300,0004 bd6 ba7.4k sqft8611 Young Ln, Austin, TX 78737ActiveMLS ID #1159971, Dylan Everett, Compass RE Texas, LLC. Unlock MLS
- $1,895,0005 bd5 ba4.1k sqft3118 La Ventana, Driftwood, TX 78619For Sale
 MLS ID #1991878, Edna Lockwood TREC #630815, Compass RE Texas, LLC. LERA MLS
