Skip main navigation
Active
$257,000
3beds
1,539sqft

345 Leffler Dr, Indianapolis, IN 46231

3beds
1,539sqft
Residential, single family residence
Built in 1999
8,712 sqft
2 Attached garage spaces
$167 price/sqft
$21/mo HOA

What's special

Two-car garage

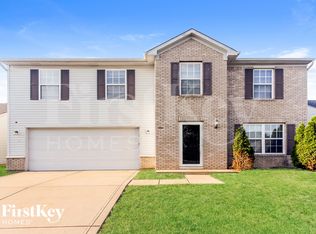
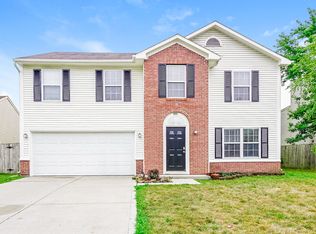
345 Leffler Dr is a one-story Indianapolis home with a functional layout and comfortable living spaces throughout. A fireplace anchors the main living area, adding warmth and ambiance to the central gathering space. The primary bedroom includes a walk-in closet for convenient storage and organization. A patio and deck extend the living space outdoors, flowing to a fully fenced backyard that creates ample room for relaxation and entertaining. A two-car garage completes this well-maintained residence with practical amenities and comfortable living spaces throughout every room. . Included 100-Day Home Warranty with buyer activation

27 days
|
926
|
67
|
Source: MIBOR as distributed by MLS GRID,MLS#: 22119009MLS Logo
Travel times

Living Room

Kitchen

Bedroom

Zillow last checked:

Listing updated:

Listed by:

Shelby Farrar 463-218-9259,

Opendoor Brokerage LLC

Source: MIBOR as distributed by MLS GRID,MLS#: 22119009MLS Logo

Facts & features

Interior

Bedrooms & bathrooms
  • Bedrooms: 3
  • Bathrooms: 2
  • Full bathrooms: 2
  • Main level bathrooms: 2
  • Main level bedrooms: 3
Primary bedroom
  • Features: Other
  • Level: Main
  • Area: 255 Square Feet
  • Dimensions: 15x17
Bedroom 2
  • Features: Other
  • Level: Main
  • Area: 208 Square Feet
  • Dimensions: 16 x 13
Bedroom 3
  • Features: Other
  • Level: Main
  • Area: 154 Square Feet
  • Dimensions: 14 x 11
Kitchen
  • Level: Main
  • Area: 156 Square Feet
  • Dimensions: 13x12
Heating
  • Forced Air
Cooling
  • Other
Appliances
  • Included: Microwave, Dishwasher, Electric Oven
Features
  • Walk-In Closet(s)
  • Has basement: No
  • Number of fireplaces: 1
  • Fireplace features: Other
Interior area
  • Total structure area: 1,539
  • Total interior livable area: 1,539 sqft

Property

Parking
  • Total spaces: 2
  • Parking features: Attached
  • Attached garage spaces: 2
Features
  • Levels: One
  • Stories: 1
Lot
  • Size: 8,712 Square Feet
Details
  • Parcel number: 491209107047000900
  • Horse amenities: None

Construction

Type & style
  • Home type: SingleFamily
  • Architectural style: Other
  • Property subtype: Residential, Single Family Residence
Materials
  • Brick, Vinyl Siding
  • Foundation: Slab
Condition
  • New construction: No
  • Year built: 1999

Utilities & green energy

  • Water: Public

Community & HOA

Community
  • Subdivision: Bridgeport Commons
HOA
  • Has HOA: Yes
  • HOA fee: $246 annually
Location
  • Region: Indianapolis

Financial & listing details

  • Price per square foot: $167/sqft
  • Tax assessed value: $226,700
  • Annual tax amount: $2,526
  • Date on market: 8/7/2026
  • Cumulative days on market: 27 days

Price history

DateEventPrice
8/19/2026Listed for sale$257,000$167/sqft
Source: MIBOR as distributed by MLS GRID #22119009 Report a problem
8/17/2026Pending sale$257,000$167/sqft
Source: MIBOR as distributed by MLS GRID #22119009 Report a problem
8/7/2026Listed for sale$257,000$167/sqft
Source: MIBOR as distributed by MLS GRID #22119009 Report a problem

Public tax history

YearProperty taxesTax assessment
2025$2,762 +11.5%$226,700 -3.6%
2024$2,476 +13.7%$235,200 +10.4%
2023$2,178 +11.2%$213,000 +14.1%
2022$1,958 +8.4%$186,600 +24.3%
2021$1,807 +0.7%$150,100 +7.4%
2020$1,794 +24.4%$139,700 +0.6%
2019$1,442 +4.7%$138,800 +9.6%
2018$1,377 -0.7%$126,700 +6.6%
2017$1,387 +15%$118,800 +4.2%
2016$1,206 +20.5%$114,000 +13.9%
2014$1,001 +2.9%$100,100 +6.5%
2013$973 $94,000 -3.4%
2012$973 $97,300 -1.9%
2011-- $99,200 -4.5%
2010$1,039 -2.7%$103,900 -2.7%
2009$1,068 $106,800 -3.3%
2007-- $110,500 -3.3%
2006-- $114,300 +6.1%
2005-- $107,700
2004-- $107,700
2003-- $107,700 +49%
2002-- $72,300 +200%
2001-- $24,100
2000-- $24,100

Find assessor info on the county website

Monthly payment

Est. payment
$1,561/mo
Principal & interest
$1334
Property taxes
$206
HOA Fees
$21
More affordability toolsChevron Right

Estimated market value

Not available

Estimated sales range

Not available

Not available

Climate risks

Explore flood, wildfire, and other predictive climate risk information for this property on First Street®️.

Neighborhood: Chapel Hill-Ben Davis

Nearby schools

Bridgeport Elementary School
Grades PK-60.7 miles
4/10
GreatSchools® Rating
Test Score Rating
3/10
Academic Progress Rating
4/10
Ben Davis Ninth Grade Center
Grades 92.3 miles
N/A
GreatSchools® Rating
Ben Davis High School
Grades 10-122.2 miles
3/10
GreatSchools® Rating
College Readiness Rating
3/10