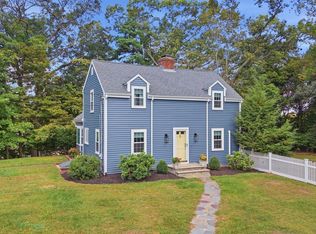
This home is truly unique, tucked away in a secluded setting on a spacious lot yet minutes from the train and major routes The house has thoughtfully updated offering comfort, flexibility, and easy living as well as a heated shed and garage,. The main level features an open living area that is further expanded via decks overlooking the private yard, a renovated kitchen, and inviting spaces for everyday use or entertaining, The home is .primarily designed with one level offering 1824 sf LA making it perfect for all aged residents, young children and pets The primary bedroom has a private family room in addition to the bedroom and bath creating its own oasis. Outside, enjoy a private yard perfect for relaxing, gardening, or hosting as well as a firepit. The present owner' s extensive updates including , raising and replacing the roof, insulation, newer roof, 2 option on heating systems, 3 zone heat, kitchen and baths, floors, many windows, new lighting, gym and updating the lower level rec room and more, Whether you thrive on hosting lively gatherings or cherish uninterrupted solitude this homes tucked away location is increasingly hard to find. Tesla charger stays! This home is truly unique, tucked away in a secluded setting on a spacious lot yet minutes from the train and major routes. There is plenty of room if desired for an ADU, buyer to do due their own due diligence
For sale
$1,100,000
345 Lowell St, Reading, MA 01867
3beds
2,257sqft
Single Family Residence
Built in 1918
0.86 Acres Lot
$1,083,100 Zestimate®
$487/sqft
$-- HOA
What's special
Heated shed and garageRenovated kitchenSpacious lotNew lightingMany windows
- 7 days
- 1,336
- 110
Zillow last checked:
Listing updated:
Listed by:
Robin Miller 617-230-4689,
RE/MAX Real Estate Center 617-576-3800
Source: MLS PIN,MLS#: 73582517
Facts & features
Interior
Bedrooms & bathrooms
- Bedrooms: 3
- Bathrooms: 3
- Full bathrooms: 2
- 1/2 bathrooms: 1
Primary bedroom
- Level: First
Bedroom 2
- Level: First
Bedroom 3
- Level: First
Primary bathroom
- Features: Yes
Bathroom 1
- Level: First
Bathroom 2
- Level: First
Bathroom 3
- Level: Basement
Dining room
- Features: Flooring - Wood, Balcony / Deck
- Level: First
Family room
- Level: Second
Kitchen
- Level: First
Living room
- Features: Flooring - Wood, Balcony / Deck, Open Floorplan
- Level: First
Heating
- Central, Baseboard, Electric Baseboard, Natural Gas, Electric, Ductless
Cooling
- Ductless
Appliances
- Included: Water Heater, Gas Water Heater, Range, Dishwasher, Disposal, Microwave
- Laundry: In Basement, Electric Dryer Hookup, Washer Hookup
Features
- Exercise Room, Game Room
- Flooring: Wood
- Basement: Partially Finished,Walk-Out Access
- Number of fireplaces: 2
Interior area
- Total structure area: 2,257
- Total interior livable area: 2,257 sqft
- Finished area above ground: 1,824
- Finished area below ground: 433
Video & virtual tour
Property
Parking
- Total spaces: 4
- Parking features: Detached, Off Street
- Garage spaces: 1
- Uncovered spaces: 3
Features
- Patio & porch: Porch, Deck
- Exterior features: Porch, Deck, Storage, Garden
Lot
- Size: 0.86 Acres
- Features: Gentle Sloping
Details
- Parcel number: 735737
- Zoning: 515
Construction
Type & style
- Home type: SingleFamily
- Architectural style: Other (See Remarks)
- Property subtype: Single Family Residence
Materials
- Frame
- Foundation: Block
Condition
- Year built: 1918
Utilities & green energy
- Sewer: Public Sewer
- Water: Public
- Utilities for property: for Electric Range, for Electric Dryer, Washer Hookup
Community & HOA
Community
- Features: Shopping, Conservation Area, T-Station
- Security: Security System
HOA
- Has HOA: No
Location
- Region: Reading
Financial & listing details
- Price per square foot: $487/sqft
- Tax assessed value: $793,500
- Annual tax amount: $8,697
- Date on market: 9/24/2026
Estimated market value
$1,083,100
$1.03M - $1.14M
$4,689/mo
Price history
| Date | Event | Price |
|---|---|---|
| 9/25/2026 | Listed for sale | $1,100,000+102.4%$487/sqft |
Source: MLS PIN #73582517 Report a problem | ||
| 6/29/2017 | Sold | $543,500-2.8%$241/sqft |
Source: Public Record Report a problem | ||
| 5/30/2017 | Pending sale | $559,000$248/sqft |
Source: CENTURY 21 Starwood Associates #72165320 Report a problem | ||
| 5/16/2017 | Listed for sale | $559,000$248/sqft |
Source: Century 21 Spindler & O'Neil Associates #72165320 Report a problem | ||
| 9/30/2016 | Listing removed | $559,000$248/sqft |
Source: Metronorth R.E. & Development #72053514 Report a problem | ||
| 9/23/2016 | Listed for sale | $559,000+267.8%$248/sqft |
Source: Metronorth R.E. & Development #72053514 Report a problem | ||
| 7/23/1996 | Sold | $152,000+10.2%$67/sqft |
Source: Public Record Report a problem | ||
| 10/29/1992 | Sold | $137,900$61/sqft |
Source: Public Record Report a problem | ||
Public tax history
| Year | Property taxes | Tax assessment |
|---|---|---|
| 2025 | $8,900 +1.1% | $781,400 +4.1% |
| 2024 | $8,799 +3.1% | $750,800 +10.8% |
| 2023 | $8,532 +3.8% | $677,700 +9.9% |
| 2022 | $8,222 +4% | $616,800 +7.8% |
| 2021 | $7,903 +2.3% | $572,300 +3.3% |
| 2020 | $7,727 +3.2% | $553,900 +5.2% |
| 2019 | $7,489 +13.2% | $526,300 +10.3% |
| 2018 | $6,617 +2.3% | $477,100 +3.5% |
| 2017 | $6,469 +8.2% | $461,100 +11.8% |
| 2016 | $5,981 +3.5% | $412,500 +4.9% |
| 2015 | $5,779 +4.6% | $393,100 +4.9% |
| 2014 | $5,523 -2.7% | $374,700 -1.4% |
| 2013 | $5,676 +2.5% | $379,900 -2.9% |
| 2012 | $5,535 +2.9% | $391,200 +0.4% |
| 2011 | $5,379 +21% | $389,800 +20.6% |
| 2010 | $4,444 -1.7% | $323,200 -5.6% |
| 2009 | $4,522 +3.3% | $342,300 -1.5% |
| 2008 | $4,379 +2.4% | $347,500 -1.9% |
| 2007 | $4,278 +1.6% | $354,400 +1.7% |
| 2006 | $4,209 +1.5% | $348,400 +5.6% |
| 2005 | $4,147 +16.2% | $329,900 +13% |
| 2004 | $3,570 +5% | $291,900 -1.4% |
| 2003 | $3,401 +17% | $296,000 +37.5% |
| 2001 | $2,907 +2.5% | $215,200 +12.2% |
| 2000 | $2,837 +7.1% | $191,800 +16.8% |
| 1999 | $2,649 | $164,200 |
Find assessor info on the county website
Monthly payment
Est. payment
Payment breakdown
Explore the cost of this home by adjusting the details. Changes won't be saved.Climate risks
Neighborhood: 01867
Similar homes
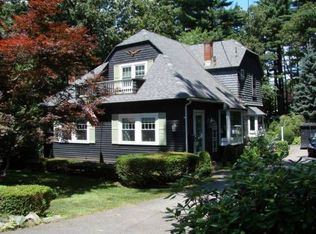
- $1,124,9004 bd3 ba2.8k sqft36 Grove St, Reading, MA 01867For Sale
 MLS ID #73578005, Margaret O'Sullivan, William Raveis R.E. & Home Services. MLS PIN
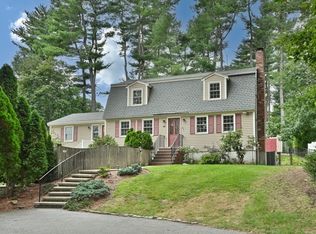
 - $1,100,0004 bd4 ba2.3k sqft124 Prescott St, Reading, MA 01867For Sale
 MLS ID #73584842, The Beaton Team, Leading Edge Real Estate. MLS PIN
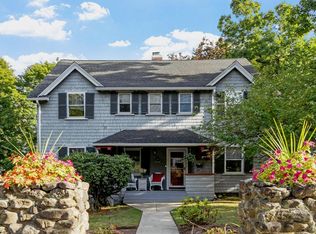
 - $999,9003 bd3 ba2k sqft70 Longview Rd, Reading, MA 01867For Sale
 MLS ID #73585219, Rick Nazzaro, Colonial Manor Realty. MLS PIN
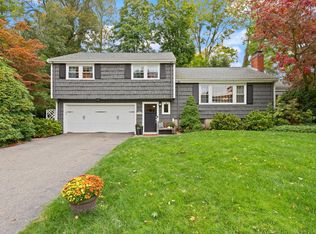
 - $1,125,0004 bd2 ba1.9k sqft38 Fairmount Rd, Reading, MA 01867For Sale
 MLS ID #73584263, The Kennedy Team, Classified Realty Group. MLS PIN
