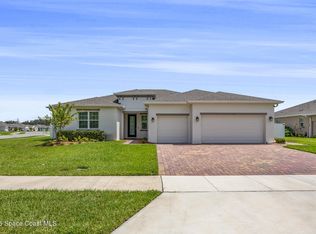
Coastal Living Meets Smart Luxury! Welcome to this beautifully upgraded waterfront residence in Merritt Island. Designed for both entertaining and everyday comfort, this open-concept home features abundant natural light, soaring 8-foot interior doors, luxury vinyl flooring throughout, and a desirable split-bedroom floor plan. The chef-inspired kitchen showcases quartz countertops, upgraded cabinetry, designer lighting, GE Profile appliances, and an oversized 5ft island overlooking the spacious great room. Step outside to your private resort-style retreat featuring a custom heated pool and spa, upgraded screened enclosure, travertine paver deck, waterfall features, sun shelf, bubblers, LED lighting, and automated controls--all overlooking a scenic lakefront setting. Additional highlights include a Sonos entertainment system, smart-home automation, custom built-ins, 3-car garage, energy-efficient construction, and extensive premium upgrades throughout.
Pending
$740,000
345 Loymer Cir, Merritt Island, FL 32953
4beds
2,435sqft
Single Family Residence
Built in 2022
0.27 Acres Lot
$739,600 Zestimate®
$304/sqft
$110/mo HOA
What's special
Abundant natural lightQuartz countertopsCustom built-insWaterfall featuresOpen-concept homeScenic lakefront settingGe profile appliances
- 34 days |
- 277 |
- 5 |
Zillow last checked:
Listing updated:
Listed by:
Tami Leliuga 321-863-2233,
Coldwell Banker Paradise
Source: Space Coast AOR,MLS#: 1078655
Facts & features
Interior
Bedrooms & bathrooms
- Bedrooms: 4
- Bathrooms: 3
- Full bathrooms: 2
- 1/2 bathrooms: 1
Heating
- Central, Electric
Cooling
- Central Air
Appliances
- Included: Convection Oven, Dishwasher, Electric Cooktop, Electric Water Heater, Microwave
- Laundry: In Unit
Features
- Breakfast Bar, Built-in Features, Ceiling Fan(s), Kitchen Island, Open Floorplan, Pantry, Primary Bathroom -Tub with Separate Shower, Split Bedrooms, Walk-In Closet(s)
- Flooring: Tile
- Number of fireplaces: 1
- Fireplace features: Electric
Interior area
- Total structure area: 3,361
- Total interior livable area: 2,435 sqft
Video & virtual tour
Property
Parking
- Total spaces: 3
- Parking features: Garage, Garage Door Opener
- Garage spaces: 3
Features
- Levels: One
- Stories: 1
- Patio & porch: Covered, Patio, Screened
- Exterior features: Storm Shutters
- Has private pool: Yes
- Pool features: Heated, In Ground, Screen Enclosure
- Has spa: Yes
- Spa features: Heated, In Ground, Private
- Has view: Yes
- View description: Lake, Pool
- Has water view: Yes
- Water view: Lake
- Waterfront features: Pond
Lot
- Size: 0.27 Acres
- Features: Cleared
Details
- Additional parcels included: 3023678
- Parcel number: 243611250000b.00016.00
- Zoning description: Residential
- Special conditions: Standard
Construction
Type & style
- Home type: SingleFamily
- Architectural style: Contemporary
- Property subtype: Single Family Residence
Materials
- Stone, Stucco
- Roof: Shingle
Condition
- Updated/Remodeled
- New construction: No
- Year built: 2022
Utilities & green energy
- Sewer: Public Sewer
- Water: Public
- Utilities for property: Natural Gas Not Available
Community & HOA
Community
- Subdivision: Savannah Landings
HOA
- Has HOA: Yes
- HOA fee: $1,317 annually
- HOA name: TCB Management
- HOA phone: 321-536-3166
Location
- Region: Merritt Island
Financial & listing details
- Price per square foot: $304/sqft
- Tax assessed value: $548,910
- Annual tax amount: $6,876
- Date on market: 6/18/2026
- Listing terms: Conventional,VA Loan
- Road surface type: Asphalt
Estimated market value
$739,600
$703,000 - $777,000
$4,300/mo
Price history
| Date | Event | Price |
|---|---|---|
| 7/13/2026 | Pending sale | $740,000$304/sqft |
Source: Space Coast AOR #1078655 Report a problem | ||
| 6/20/2026 | Contingent | $740,000$304/sqft |
Source: Space Coast AOR #1078655 Report a problem | ||
| 6/18/2026 | Listed for sale | $740,000+4.2%$304/sqft |
Source: Space Coast AOR #1078655 Report a problem | ||
| 9/29/2023 | Sold | $710,000-1.4%$292/sqft |
Source: Space Coast AOR #972626 Report a problem | ||
| 8/26/2023 | Contingent | $719,900$296/sqft |
Source: Space Coast AOR #972626 Report a problem | ||
| 8/17/2023 | Listed for sale | $719,900+20.5%$296/sqft |
Source: Space Coast AOR #972626 Report a problem | ||
| 2/11/2022 | Sold | $597,200$245/sqft |
Source: Public Record Report a problem | ||
Public tax history
| Year | Property taxes | Tax assessment |
|---|---|---|
| 2025 | $6,876 +6% | $533,620 +2.9% |
| 2024 | $6,486 +21.2% | $518,590 +25.3% |
| 2023 | $5,354 +377.6% | $413,930 +474.9% |
| 2022 | $1,121 +238.2% | $72,000 +185.7% |
| 2021 | $331 | $25,200 |
Find assessor info on the county website
Monthly payment
Est. payment
Payment breakdown
Explore the cost of this home by adjusting the details. Changes won't be saved.Climate risks
Neighborhood: North Merritt Island
Nearby schools
GreatSchools rating
- 10/10Lewis Carroll Elementary SchoolGrades: PK-6Distance: 1.6 mi
- 7/10Thomas Jefferson Middle SchoolGrades: 7-8Distance: 5.9 mi
- 5/10Merritt Island High SchoolGrades: PK,9-12Distance: 2.7 mi
Schools provided by the listing agent
- Elementary: Carroll
- Middle: Jefferson
- High: Merritt Island
Source: Space Coast AOR. This data may not be complete. We recommend contacting the local school district to confirm school assignments for this home.
- $655,100-- bd-- ba2.4k sqft335 Loymer Cir, Merritt Island, FL 32953Off Market
- $726,100-- bd-- ba3k sqft355 Loymer Cir, Merritt Island, FL 32953Off Market
- $548,100-- bd-- ba2.4k sqft344 Loymer Cir, Merritt Island, FL 32953Off Market
- $650,000-- bd-- ba2.4k sqft365 Loymer Cir, Merritt Island, FL 32953Sold
- $571,000-- bd-- ba2.6k sqft354 Loymer Cir, Merritt Island, FL 32953Off Market
- $650,0004 bd3 ba2.4k sqft365 Loymer Cir, Merritt Island, FL 32953Sold
- $485,700-- bd-- ba2.1k sqft295 Loymer Cir, Merritt Island, FL 32953Off Market
- $540,300-- bd-- ba2.4k sqft334 Loymer Cir, Merritt Island, FL 32953Off Market
A local agent can set up tours, give advice and negotiate with sellers.
Similar homes
- $675,0004 bd3 ba2.4k sqft375 Loymer Cir, Merritt Island, FL 32953For Sale
 MLS ID #1082275, Samantha Wilcox Lewis. Space Coast AOR
 - $685,0004 bd3 ba2.4k sqft195 Loymer Cir, Merritt Island, FL 32953For Sale
 MLS ID #1081675, Maria Nicole Patete. Space Coast AOR
 - $750,0004 bd3 ba2.5k sqft3383 Armen Dr, Merritt Island, FL 32953For Sale
 MLS ID #1079168, Kimberly Dvorak. Space Coast AOR
 - $775,0005 bd4 ba3k sqft384 Loymer Cir, Merritt Island, FL 32953For Sale
 MLS ID #1081489, Samantha Wilcox Lewis. Space Coast AOR
 - $734,9004 bd4 ba2.7k sqft5170 Hebron Dr, Merritt Island, FL 32953For SaleMLS ID #1081061, Kelly Oduber. Space Coast AOR
- $649,9004 bd3 ba2.5k sqft5145 Hebron Dr, Merritt Island, FL 32953For SaleMLS ID #1080498, Sherry Toms. Space Coast AOR
- $740,0004 bd2 ba1.7k sqft1550 Mars St, Merritt Island, FL 32953For SaleMLS ID #1077676, Carrie Liotta. Space Coast AOR
- $839,0004 bd3 ba2.5k sqft5177 Royal Paddock Way, Merritt Island, FL 32953For SaleMLS ID #1072460, Anke Christina Kemp. Space Coast AOR
- $825,0004 bd2 ba2.3k sqft1525 Sykes Creek Dr, Merritt Island, FL 32953For SaleMLS ID #1082358, Eugene Crockett Jr.. Space Coast AOR
- $925,0004 bd2 ba2.4k sqft5279 Ambrosia Ln, Merritt Island, FL 32953For SaleMLS ID #1079755, Rachel Cahill. Space Coast AOR
- $820,0003 bd2 ba1.4k sqft360 Diana Blvd, Merritt Island, FL 32953For SaleMLS ID #1079448, John Michael Dandridge. Space Coast AOR
- $620,0004 bd2 ba2.4k sqft2558 Long Sandy Cir, Merritt Island, FL 32952For SaleMLS ID #1078680, Jennifer Marin. Space Coast AOR
- $650,0004 bd2 ba2.1k sqft1245 Leslie Dr, Merritt Island, FL 32952For SaleMLS ID #1078322, Brandon Spaur. Space Coast AOR
- $670,0003 bd2 ba1.8k sqft1102 Egret Lake Way, Melbourne, FL 32940For SaleMLS ID #1080997, Marie Lachance. Space Coast AOR
- $725,0004 bd3 ba2.4k sqft2568 Millennium Cir, Melbourne, FL 32940For SaleMLS ID #1065165, Janis E Shealy. Space Coast AOR
- $679,0004 bd3 ba2.1k sqft7490 Windover Way, Titusville, FL 32780For SaleMLS ID #1080821, Om Amitkumar Dabhi. Space Coast AOR
- $719,9003 bd3 ba2.4k sqft1243 Great Belt Cir, Melbourne, FL 32940For SaleMLS ID #1082328, Gregory Ellingson. Space Coast AOR
- $799,9004 bd4 ba2.8k sqft8212 Paragrass Ave, Melbourne, FL 32940For SaleMLS ID #1068622, Joel Howell. Space Coast AOR
- $729,9005 bd3 ba2.4k sqft3894 Archdale St, Melbourne, FL 32940For SaleMLS ID #1081082, Kelly Oduber. Space Coast AOR
- $599,0004 bd3 ba2.2k sqft4117 Las Cruces Way, Rockledge, FL 32955For SaleMLS ID #1081542, Brooke Bell. Space Coast AOR
