Skip main navigation
Active
  • $1,649,999

    345 Madison Ave, Glencoe, IL 60022

    5beds
    3,307sqft
    : 
    Loading
    Get pre-qualified
    Single Family Residence
    Built in 2003
    9,100 Square Feet Lot
    $-- Zestimate®
    $499/sqft
    $-- HOA

    What's special

    Gorgeous fireplaceSoaring ceilingsBeamed ceilingsExceptional landscaping and hardscapingBeautiful archwaysBasketball hoop and trampolineProfessionally designed backyard
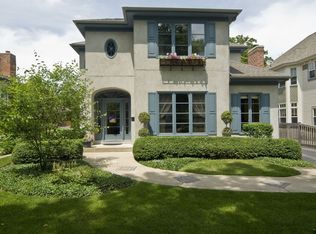
    Nestled on one of Glencoe's most coveted President Streets, this gorgeous 5 bedroom 4.1 bath home blends timeless charm with today's modern living. From the moment you arrive, the inviting front porch welcomes you into a home filled with warmth, character, and exceptional architectural detail. Beautiful archways, deep moldings, soaring ceilings, hardwood floors and spacious sun-filled rooms create an elegant, yet comfortable atmosphere throughout. The inviting two-story foyer opens to a stunning living room featuring beamed ceilings and a gorgeous fireplace. The open concept kitchen complete with custom cabinetry and granite countertops, top of the line appliances and a bright breakfast room, opens to a large family room with a fireplace, creating the perfect space for entertaining and everyday living. A private first floor office offers an ideal work from home flexibility with French doors for privacy. The second floor features a spacious primary suite with a luxrious en suite bath, three additional bedrooms, a private bath for one bedroom and a Jack and Jill bath serving the other two. The finished lower level adds incredible living space with a fifth bedroom, full bath and recreation area. Ideally located close to the train, town, schools and beach, this exceptional home offers the very best of Glencoe living. Easy access to the professionally designed backyard, created by Chalet, features exceptional landscaping and hardscaping, basketball hoop and trampoline, providing a beautiful outdoor retreat and includes a detached two car garage. A perfect place to call home not to be missed.
    --
    on Zillow
    |
    1,546
    views
    |
    57
    saves
    |

    Likely to sell faster than

    Zillow last checked:

    Listed by:

    Mary Marcus, E-PRO 847-881-0200,

    @properties Christie's International Real Estate

    Source: MRED as distributed by MLS GRID,MLS#: 12658971MLS Logo

    Loading...

      Facts & features

      Interior

      Bedrooms & bathrooms
      • Bedrooms: 5
      • Bathrooms: 5
      • Full bathrooms: 4
      • 1/2 bathrooms: 1
      Rooms
      • Room types: Bedroom 5, Eating Area, Office, Recreation Room
      Primary bedroom
      • Features: Flooring (Carpet), Bathroom (Full)
      • Level: Second
      • Area: 221 Square Feet
      • Dimensions: 17X13
      Bedroom 2
      • Features: Flooring (Carpet)
      • Level: Second
      • Area: 144 Square Feet
      • Dimensions: 12X12
      Bedroom 3
      • Features: Flooring (Carpet)
      • Level: Second
      • Area: 132 Square Feet
      • Dimensions: 11X12
      Bedroom 4
      • Features: Flooring (Carpet)
      • Level: Second
      • Area: 180 Square Feet
      • Dimensions: 12X15
      Bedroom 5
      • Features: Flooring (Carpet)
      • Level: Basement
      • Area: 154 Square Feet
      • Dimensions: 11X14
      Dining room
      • Features: Flooring (Hardwood)
      • Level: Main
      • Area: 180 Square Feet
      • Dimensions: 18X10
      Eating area
      • Level: Main
      • Area: 90 Square Feet
      • Dimensions: 10X9
      Family room
      • Features: Flooring (Hardwood)
      • Level: Main
      • Area: 380 Square Feet
      • Dimensions: 20X19
      Kitchen
      • Features: Kitchen (Eating Area-Table Space, Granite Counters), Flooring (Hardwood)
      • Level: Main
      • Area: 200 Square Feet
      • Dimensions: 10X20
      Laundry
      • Features: Flooring (Ceramic Tile)
      • Level: Second
      • Area: 24 Square Feet
      • Dimensions: 4X6
      Living room
      • Features: Flooring (Hardwood)
      • Level: Main
      • Area: 252 Square Feet
      • Dimensions: 12X21
      Office
      • Level: Main
      • Area: 143 Square Feet
      • Dimensions: 13X11
      Recreation room
      • Level: Basement
      • Area: 899 Square Feet
      • Dimensions: 29X31
      Heating
      • Natural Gas
      Cooling
      • Central Air
      Appliances
      • Included: Double Oven, Microwave, Dishwasher, High End Refrigerator, Washer, Dryer, Disposal, Stainless Steel Appliance(s)
      • Laundry: Upper Level, Gas Dryer Hookup
      Features
      • Vaulted Ceiling(s), Walk-In Closet(s)
      • Windows: Blinds, Drapes
      • Basement: Finished,Full
      • Number of fireplaces: 2
      • Fireplace features: Wood Burning, Family Room, Living Room
      Interior area
      • Total structure area: 0
      • Total interior livable area: 3,307 sqft

      Property

      Parking
      • Total spaces: 2
      • Parking features: Asphalt, Garage Door Opener, Yes, Garage Owned, Detached, Garage
      • Garage spaces: 2
      • Has uncovered spaces: Yes
      Accessibility
      • Accessibility features: No Disability Access
      Features
      • Stories: 2
      • Patio & porch: Patio
      Lot
      • Size: 9,100 Square Feet
      • Dimensions: 50x182
      Details
      • Parcel number: 05074140200000
      • Special conditions: List Broker Must Accompany
      • Other equipment: Ceiling Fan(s)

      Construction

      Type & style
      • Home type: SingleFamily
      • Property subtype: Single Family Residence
      Materials
      • Brick, Cedar
      • Roof: Asphalt
      Condition
      • New construction: No
      • Year built: 2003

      Utilities & green energy

      • Electric: Circuit Breakers
      • Sewer: Public Sewer
      • Water: Lake Michigan

      Community & HOA

      Community
      • Features: Park, Curbs, Sidewalks, Street Paved
      HOA
      • Services included: None
      Location
      • Region: Glencoe

      Financial & listing details

      • Price per square foot: $499/sqft
      • Tax assessed value: $1,180,000
      • Annual tax amount: $29,303
      • Ownership: Fee Simple

        Estimated market value

        Not available

        Estimated sales range

        Not available

        Not available

        Price history

        DateEventPrice
        8/31/2009Sold$987,000-9.4%$298/sqft
        Source: MRED as distributed by MLS GRID #07130573 Report a problem
        6/2/2009Price change$1,089,000-5.2%$329/sqft
        Source: NRT Chicago #07130573 Report a problem
        4/14/2009Price change$1,149,000-3.8%$347/sqft
        Source: NRT Chicago #07130573 Report a problem
        2/11/2009Listed for sale$1,195,000-5.7%$361/sqft
        Source: NRT Chicago #07130573 Report a problem
        12/6/2006Sold$1,267,500+7.3%$383/sqft
        Source: Public Record Report a problem
        2/24/2004Sold$1,181,000+195.3%$357/sqft
        Source: Public Record Report a problem
        7/3/2002Sold$400,000$121/sqft
        Source: Public Record Report a problem

        Public tax history

        YearProperty taxesTax assessment
        2024-- $118,000
        2023$28,092 +7.2%$118,000
        2022$26,203 +0.2%$118,000 +24.9%
        2021$26,140 +2.7%$94,507
        2020$25,442 +3.6%$94,507 -8%
        2019$24,557 -3.8%$102,726 -1.1%
        2018$25,526 -11.1%$103,849 -13.2%
        2017$28,705 +5.7%$119,604
        2016$27,155 +18.2%$119,604 +32.4%
        2015$22,970 +2.5%$90,323
        2014$22,416 +4.9%$90,323
        2013$21,368 +4.1%$90,323 -3.1%
        2012$20,519 +4%$93,221
        2011$19,726 +1.6%$93,221
        2010$19,422 +13.5%$93,221 -5.6%
        2009$17,110 -7.7%$98,700 -16.4%
        2008$18,532 +6.6%$118,073
        2007$17,383 +12.1%$118,073 +47.5%
        2006$15,509 +8.9%$80,044
        2005$14,244 +6.1%$80,044 +7.5%
        2004$13,428 +151.4%$74,447 +163%
        2003$5,341 -6.4%$28,312
        2002$5,704 +20.8%$28,312
        2001$4,724 +2.7%$28,312 +12.9%
        2000$4,600 +2.8%$25,086
        1999$4,477 $25,086
        Find assessor info on the county website

        Monthly payment

        Est. payment

        Payment breakdown

        Explore the cost of this home by adjusting the details. Changes won't be saved.
        All calculations are estimates and provided by Zillow, Inc. for informational purposes only. Actual amounts may vary.
        HOA fees may include property taxes on listings classified as Co-Ops. Contact the listing agent and/or owner for fee details.
        Mortgage interest rates are dependent on a number of factors, including credit score, down payment, and repayment length. Interest rate data provided by Zillow Group Marketplace, Inc. as of 1/1/1970 from various mortgage lenders with which we have lead or other similar arrangements; the Estimated Payment is an average of those rates.
        See how much you could borrow to make a competitive offer.

        Climate risks

        Neighborhood: 60022

        Getting around

        51 / 100
        Somewhat Walkable
        63 / 100
        Bikeable

        Nearby schools

        GreatSchools rating
        Schools provided by the listing agent
        • Elementary: South Elementary School
        • Middle: Central School
        • High: New Trier Twp H.S. Northfield/Wi
        • District: 35

        Source: MRED as distributed by MLS GRID. This data may not be complete. We recommend contacting the local school district to confirm school assignments for this home.

        A local agent can set up tours, give advice and negotiate with sellers.

        A local lender can help you make sure your offer is ready when you are.

        Browse local experts

        Similar homes