Skip main navigation
Off market
  • $522,300

    345 Majestic Ln, Prince Frederick, MD 20678

    4beds
    2,316sqft
    SingleFamily
    Built in 2016
    8,712 Square Feet Lot
    $522,300 Zestimate®
    $226/sqft
    $3,173 Estimated rent

    Home value

    $522,300

    $496,000 - $548,000

    $3,173/mo

    Zestimate® history
    Loading
    Loading...

    Owner options

    List your home for rent

    $3,173/mo

    Rent Zestimate®

    Find your next renter with Zillow Rental Manager. Plus, with online applications, you can quickly screen prospective tenants – for free.

    Learn more

    $3,173/mo

    Rent Zestimate®

    Refinance and save

    $3,218/mo

    Est. payment

    Refinancing to a lower rate could help reduce your monthly payments and save thousands over the life of the loan.

    See today's rates

    $3,218/mo

    Est. payment

    Explore your selling options

    Work with a Zillow partner agent

    Leverage their expertise and Zillow's premium Showcase listings to get your home seen by more buyers.

    Get started

    List with your own agent

    Get your home in front of millions of buyers by listing it on Zillow.

    Learn how to do it

    Sell it yourself

    Take full control of how buyers see your home on Zillow by listing For Sale by Owner (FSBO).

    List your home

    What's special

    Come see this Beautifully maintained and move-in ready 4 Bedroom home with 3 full bathrooms! This home is located in the highly sought- after neighborhood of Prince Frederick Crossing. Walking into the home you will be wowed by the soaring ceilings and open floor plan. Gorgeous kitchen features lots of beautiful upgraded 42" cabinets for storage, granite countertops, large deep sink, stainless steel appliances, and a pantry with sliding shelves! The dining area is close by with lots of space for those family gatherings! The living room is located right off of the kitchen and boasts a large open space for entertaining. It also features a large fireplace for those cozy nights from a cold winter day, and a large, beautiful fan to push the air around. Upon entering thru the double doors into the Primary bedroom you will see a beautiful spacious bedroom with tray ceilings and a large walk- in closet. The Primary bathroom features a deep soaking tub, its own separate standing shower, double vanity sink, private toilet room, and large linen closet. The second and third bedrooms are close by and generously sized with lots of closet space. A full bathroom with deep soaking tub is located in the hall area close to the bedrooms. The lower level of the home features a large area for entertaining, a full bathroom, a fourth bedroom, a laundry room, a large walk- in closet off of the family room, and a large storage/utility room with lots of shelves and areas for storage. The lower level also features a sliding glass door that leads outside into the private fenced in back yard. The entrance to the very spacious two car garage is right off of the laundry room. Every inch of square footage in this home was put to good use, none wasted!! The large flat lot also has unfenced land that is located on Rimfire Way, other side of house backs to the woods for extra privacy and the Extra Bonus is the Tessla Solar Panels!! This home has all the check marks!! Owner says sell now, all offers considered! School Bus Stop is right up the street, you can actually see it from your living room window. Close to DC, Andrews Air Force Base, Pax River, Solomon's Island, Stores, Restaurants, Bowling Alley, Movie Theater, Gym, and the Beaches!

    This property is off market, which means it's not currently listed for sale or rent on Zillow. This may be different from what's available on other websites or public sources.

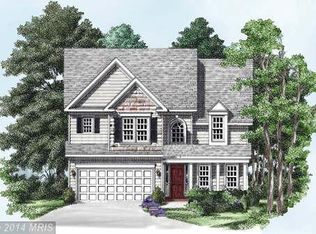
    Facts & features

    Interior

    Bedrooms & bathrooms
    • Bedrooms: 4
    • Bathrooms: 3
    • Full bathrooms: 3
    Heating
    • Forced air
    Cooling
    • Central
    Appliances
    • Included: Dishwasher, Microwave, Refrigerator
    Features
    • Flooring: Tile, Carpet, Hardwood, Laminate
    • Basement: Finished
    • Has fireplace: Yes
    Interior area
    • Total interior livable area: 2,316 sqft

    Property

    Parking
    • Parking features: Garage - Attached
    Features
    • Exterior features: Stone, Vinyl, Cement / Concrete
    Lot
    • Size: 8,712 Square Feet
    Details
    • Parcel number: 02141418

    Construction

    Type & style
    • Home type: SingleFamily
    Materials
    • Stone
    • Roof: Other
    Condition
    • Year built: 2016

    Community & HOA

    HOA
    • Has HOA: Yes
    • HOA fee: $62 monthly
    Location
    • Region: Prince Frederick

    Financial & listing details

    • Price per square foot: $226/sqft
    • Tax assessed value: $395,467
    • Annual tax amount: $4,267

    Price history

    DateEventPrice
    7/29/2022Sold$470,000+0%$203/sqft
    Source: Bright MLS #MDCA2006682 Report a problem
    7/6/2022Contingent$469,900$203/sqft
    Source: Bright MLS #MDCA2006682 Report a problem
    6/23/2022Price change$469,900-2.1%$203/sqft
    Source: Bright MLS #MDCA2006682 Report a problem
    6/3/2022Listed for sale$480,000+1.1%$207/sqft
    Source: Bright MLS #MDCA2006682 Report a problem
    5/25/2022Listing removed$475,000$205/sqft
    Source: Bright MLS #MDCA2006100 Report a problem
    5/12/2022Listed for sale$475,000-4%$205/sqft
    Source: Bright MLS #MDCA2006100 Report a problem
    5/11/2022Listing removed--
    Source: Owner Report a problem
    4/27/2022Price change$495,000-1%$214/sqft
    Source: Bright MLS #MDCA2005888 Report a problem
    4/24/2022Listed for sale$500,000+54.5%$216/sqft
    Source: Owner Report a problem
    4/18/2016Sold$323,683+1.9%$140/sqft
    Source: Public Record Report a problem
    12/18/2015Price change$317,803+1.1%$137/sqft
    Source: RE/MAX One #CA8329741 Report a problem
    9/24/2015Price change$314,203+0.3%$136/sqft
    Source: RE/MAX One #CA8329741 Report a problem
    9/10/2015Price change$313,418+1.5%$135/sqft
    Source: RE/MAX One #CA8329741 Report a problem
    8/20/2015Price change$308,915+3.4%$133/sqft
    Source: RE/MAX One #CA8329741 Report a problem
    6/5/2015Price change$298,900-2.9%$129/sqft
    Source: RE/MAX One #CA8329741 Report a problem
    2/5/2015Price change$307,700+0.6%$133/sqft
    Source: RE/MAX 100 #CA8329741 Report a problem
    10/15/2014Price change$305,900-10.5%$132/sqft
    Source: RE/MAX 100 #CA8329741 Report a problem
    10/10/2014Price change$341,900+2.2%$148/sqft
    Source: RE/MAX 100 #CA8329741 Report a problem
    4/26/2014Listed for sale$334,500$144/sqft
    Source: RE/MAX 100 #CA8329741 Report a problem

    Public tax history

    YearProperty taxesTax assessment
    2025$4,267 +9.6%$395,467 +9.6%
    2024$3,894 +7.5%$360,900 +3.5%
    2023$3,622 +3.6%$348,633 -3.4%
    2022$3,495 +3.8%$360,900 +11.4%
    2021$3,367 +1%$324,100 +1.5%
    2020$3,334 +1%$319,333 -1.5%
    2019$3,300 +1.5%$324,100 +4.6%
    2018$3,250 -1.4%$309,800
    2017$3,296 +822.2%$309,800
    2016$357 $309,800 +919.1%
    2015$357 $30,400
    2014$357 $30,400
    2013-- $30,400 -14.6%
    2012-- $35,600
    2011-- $35,600 -31.5%
    2010-- $52,000 +22.8%
    2009-- $42,350 -30.7%
    2008-- $61,116 +15.2%
    2007-- $53,043 +69.2%
    2006-- $31,350
    Find assessor info on the county website

    Neighborhood: 20678

    Nearby schools

    GreatSchools rating
    Schools provided by the listing agent
    • Elementary: BARSTOW
    • Middle: CALVERT
    • High: CALVERT
    • District: CALVERT COUNTY PUBLIC SCHOOLS

    Source: The MLS. This data may not be complete. We recommend contacting the local school district to confirm school assignments for this home.

    Get a cash offer in 3 minutes
    Find out how much your home could sell for in as little as 3 minutes with a no-obligation cash offer.
    Estimated market value
    $522,300
    Get a cash offer in 3 minutes
    Find out how much your home could sell for in as little as 3 minutes with a no-obligation cash offer.
    Estimated market value
    $522,300