Skip main navigation
Off market
  • $464,600

    345 Marbury St, Jasper, IN 47546

    4beds
    3,204sqft
    SingleFamily
    Built in 2004
    0.37 Acres Lot
    $464,600 Zestimate®
    $145/sqft
    $2,437 Estimated rent

    Home value

    $464,600

    $441,000 - $488,000

    $2,437/mo

    Zestimate® history
    Loading
    Loading...

    Owner options

    List your home for rent

    $2,437/mo

    Rent Zestimate®

    Find your next renter with Zillow Rental Manager. Plus, with online applications, you can quickly screen prospective tenants – for free.

    Learn more

    $2,437/mo

    Rent Zestimate®

    Refinance and save

    $2,777/mo

    Est. payment

    Refinancing to a lower rate could help reduce your monthly payments and save thousands over the life of the loan.

    See today's rates

    $2,777/mo

    Est. payment

    Explore your selling options

    Work with a Zillow partner agent

    Leverage their expertise and Zillow's premium Showcase listings to get your home seen by more buyers.

    Get started

    List with your own agent

    Get your home in front of millions of buyers by listing it on Zillow.

    Learn how to do it

    Sell it yourself

    Take full control of how buyers see your home on Zillow by listing For Sale by Owner (FSBO).

    List your home

    What's special

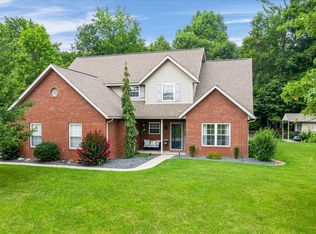
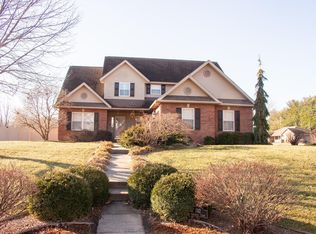
    Are you looking for a 4 bedroom 2 1/2 bath home with a full unfinished basement in Jasper, Indiana that is close to schools, shopping, downtown, yet in a private neighborhood setting? Look no further! This very well taken care of home features a large kitchen that is perfect for entertaining with a bar area and dining area. Enjoy the included built-in appliances and the refrigerator. The formal dining room is located just next to the kitchen for that more formal gathering. The open two story living room that is open to the balcony above gives a fabulous feeling of what having lots of living space is really like. The spacious master bedroom is located on the first floor and features a jetted tub and a separate shower and a very large walk-in closet. Three additional freshly painted bedrooms are located upstairs along with an additional bonus room that will surely please those looking for that extra space that most homes just don't have. The basement is an open canvas waiting for you to decide how to finish it. Having two egress windows in the basement will give you plenty of choices of how to finish it, from adding another bedroom or two to workout rooms, office space, etc. There is also roughed in plumbing for an additional bathroom in the basement. The sellers are leaving the play set located in the side yard, so the backyard is definitely ready for those fun in the sun days ahead.

    This property is off market, which means it's not currently listed for sale or rent on Zillow. This may be different from what's available on other websites or public sources.
    Facts & features

    Interior

    Bedrooms & bathrooms
    • Bedrooms: 4
    • Bathrooms: 3
    • Full bathrooms: 2
    • 1/2 bathrooms: 1
    Heating
    • Other
    Cooling
    • Central
    Interior area
    • Total interior livable area: 3,204 sqft

    Property

    Parking
    • Parking features: Garage - Attached
    Features
    • Exterior features: Brick
    Lot
    • Size: 0.37 Acres
    Details
    • Parcel number: 190634200016023002

    Construction

    Type & style
    • Home type: SingleFamily
    • Architectural style: Traditional
    Materials
    • Roof: Asphalt
    Condition
    • Year built: 2004

    Utilities & green energy

    • Sewer: City

    Community & neighborhood

    Location
    • Region: Jasper

    Other

    Other facts
    • Sale/Rent: For Sale
    • AMENITIES: Ceiling Fan(s), Main Floor Laundry, Eat-In Kitchen, Garage Door Opener, Patio Open, Formal Dining Room, Main Level Bedroom Suite, Closet(s) Walk-in, Disposal, Landscaped, Ceiling-Cathedral, Twin Sink Vanity, Countertops-Solid Surf, Tub/Shower Combination, Tub and Separate Shower, Great Room, Ceiling-Tray, Foyer Entry, Jet/Garden Tub
    • BASEMENT/FOUNDATION: Full Basement, Unfinished
    • COOLING: Central Air
    • EXTERIOR: Vinyl, Brick
    • FLOORING: Carpet, Tile, Laminate
    • HEATING/FUEL: Gas
    • Kitchen Level: Main
    • 1st Bdrm Level: Main
    • Platted Y/N: Yes
    • Assoc. Dues Frequency: Not Applicable
    • Laundry Level: Main
    • Basement Y/N: Yes
    • Association ID: Southwest IN Assoc. of Realtors
    • Outbuilding 1: Shed
    • LOT DESCRIPTION: Corner, 0-2.9999
    • Dining Rm Level: Main
    • 2nd Bdrm Level: Upper
    • Garage Type: Attached
    • Water Utility: City
    • Sewer: City
    • ROOF MATERIAL: Shingle
    • DRIVEWAY: Concrete
    • ARCHITECTURAL STYLE: Traditional
    • BASEMENT MATERIAL: Poured Concrete
    • 3rd Bdrm Level: Upper
    • 4th Bdrm Level: Upper
    • Style: One and Half Story
    • ENRGY EFFCNT WIN/DOORS: Double Pane Windows
    • Township: Bainbridge
    • Extra Rm Level: Upper
    • Off Street Parking Y/N: Yes
    • Square Footage Source: Public Records
    • ELECTRIC COMPANY: City of Jasper
    • Subdivision: Silver Springs
    • Status: Active

    Price history

    DateEventPrice
    8/29/2021Pending sale$369,900
    Source: IRMLS #202131127 Report a problem
    8/26/2021Price change$369,900-2.6%
    Source: IRMLS #202131127 Report a problem
    7/31/2021Listed for sale$379,900+31%
    Source: IRMLS #202131127 Report a problem
    9/27/2018Sold$290,000-4.8%$91/sqft
    Source: Agent Provided Report a problem
    8/3/2018Price change$304,700-1.6%$95/sqft
    Source: SELL4FREE-WELSH REALTY CORPORATION #201800090 Report a problem
    7/23/2018Price change$309,700-1.6%$97/sqft
    Source: SELL4FREE-WELSH REALTY CORPORATION #201800090 Report a problem
    6/29/2018Price change$314,700-1.6%$98/sqft
    Source: SELL4FREE-WELSH REALTY CORPORATION #201800090 Report a problem
    5/25/2018Price change$319,700-1.5%$100/sqft
    Source: SELL4FREE-WELSH REALTY CORPORATION #201800090 Report a problem
    1/1/2018Price change$324,700-3%$101/sqft
    Source: SELL4FREE-WELSH REALTY CORPORATION #201800090 Report a problem
    10/12/2017Price change$334,900-1.2%$105/sqft
    Source: ERA First Advantage Realty, Inc. #201734885 Report a problem
    8/1/2017Listed for sale$339,000$106/sqft
    Source: ERA First Advantage Realty, Inc. #201734885 Report a problem

    Public tax history

    YearProperty taxesTax assessment
    2025$3,988 +1%$382,700 -2.2%
    2024$3,948 +9.3%$391,400 +1%
    2023$3,612 +16.8%$387,600 +9.7%
    2022$3,093 +8.2%$353,200 +17%
    2021$2,860 +2.7%$301,900 +8.2%
    2020$2,785 -7.4%$279,000 +3.1%
    2019$3,008 +5.3%$270,500 -7.6%
    2018$2,855 +0.3%$292,600 +4.8%
    2017$2,848 +100%$279,100 +1.4%
    2016$1,424 -47.2%$275,200 +2.1%
    2014$2,697 +0.3%$269,600 +0.3%
    2013$2,689 -0.1%$268,800 -0.1%
    2012$2,691 -3.8%$269,000 -3.8%
    2011$2,798 0%$279,700
    2010$2,798 +0%$279,700
    2009$2,798 -50.3%$279,700 +8.8%
    2007$5,626 +42.8%$257,100
    2006$3,940 $257,100 +14.2%
    2005-- $225,100

    Find assessor info on the county website

    Neighborhood: 47546

    Nearby schools

    GreatSchools rating
    Schools provided by the listing agent
    • Elementary: Ireland
    • Middle: Greater Jasper Cons Schools
    • High: Greater Jasper Cons Schools
    • District: Greater Jasper Cons. Schools

    Source: The MLS. This data may not be complete. We recommend contacting the local school district to confirm school assignments for this home.

    Get pre-qualified for a loan
    At Zillow Home Loans, we can pre-qualify you in as little as 5 minutes with no impact to your credit score.

    An equal housing lender. NMLS #10287.

    Sell for more on Zillow
    Get a Zillow Showcase℠ listing at no additional cost and you could sell for .
    $464,600
    2% more
    +$9,292
    With Zillow Showcase(estimated)
    $473,892