WOW FACTOR LOCATION + VALUE!
Welcome to this spacious 2,700 sq. ft. custom colonial ideally located across from Marian Lake, offering incredible views and an unbeatable setting. This home features 4 bedrooms and 2.5 baths, with generously sized rooms throughout. No space feels small!
The main level offers a versatile first-floor office, formal dining room, living room, and a warm, inviting family room complete with a fireplace and gas starter. The large kitchen features white cabinetry, a pantry, and an eat-in area, perfect for everyday living and entertaining.
One of the standout features is the enclosed sunroom showcasing a beamed ceiling, stone flagstone flooring, cedar walls, and skylights, creating a stunning space that seamlessly connects to the backyard oasis.
Upstairs, the owner's suite includes a private bath and a spacious walk-in closet with a dedicated dressing area.
Step outside to enjoy your private backyard retreat featuring an in-ground pool, ideal for summer entertaining and relaxation.
Updates (approximate, estate sale):
Central Air 2021
Roof Shingles ~2014
priced AS IS, SELLER WILL MAKE NO REPAIRS
This is a rare opportunity to own a beautifully designed home in an exceptional location. Don't miss it!
Closed
$285,000
345 Marian Lake Blvd, Cuyahoga Falls, OH 44223
4beds
2,704sqft
Single Family Residence
Built in 1965
0.33 Acres Lot
$286,400 Zestimate®
$105/sqft
$3,099 Estimated rent
Home value
$286,400
$272,000 - $301,000
$3,099/mo
Zestimate® history
Owner options
List your home for rent
$3,099/mo
Rent Zestimate®
Find your next renter with Zillow Rental Manager. Plus, with online applications, you can quickly screen prospective tenants – for free.
$3,099/mo
Rent Zestimate®
Refinance and save
$1,910/mo
Est. payment
Refinancing to a lower rate could help reduce your monthly payments and save thousands over the life of the loan.
$1,910/mo
Est. payment
Explore your selling options
Work with a Zillow partner agent
Leverage their expertise and Zillow's premium Showcase listings to get your home seen by more buyers.
Get startedList with your own agent
Get your home in front of millions of buyers by listing it on Zillow.
Learn how to do itSell it yourself
Take full control of how buyers see your home on Zillow by listing For Sale by Owner (FSBO).
List your homeWhat's special
In-ground poolVersatile first-floor officeIncredible viewsGenerously sized rooms throughoutEat-in areaFormal dining roomWarm inviting family room
Zillow last checked:
Listing updated:
Listed by:
Leslee T Salhany 330-929-0707 simonsalhanysold@gmail.com,
Berkshire Hathaway HomeServices Simon & Salhany Realty
Bought with:
Kathy Cistone Chmielewski, 2015003615
EXP Realty, LLC.
Carl J Chmielewski, 311258
EXP Realty, LLC.
Source: MLS Now,MLS#: 5219046 Originating MLS: Akron Cleveland Association of REALTORS
Originating MLS: Akron Cleveland Association of REALTORSFacts & features
Interior
Bedrooms & bathrooms
- Bedrooms: 4
- Bathrooms: 3
- Full bathrooms: 2
- 1/2 bathrooms: 1
- Main level bathrooms: 1
Primary bedroom
- Description: Flooring: Carpet
- Level: Second
- Dimensions: 13 x 20
Bedroom
- Description: Flooring: Hardwood
- Level: Second
- Dimensions: 12 x 12
Bedroom
- Description: Flooring: Carpet
- Level: Second
- Dimensions: 11 x 13
Bedroom
- Description: Flooring: Hardwood
- Level: Second
- Dimensions: 12 x 12
Primary bathroom
- Description: Double sinks, walk-in shower,Flooring: Laminate
- Level: Second
- Dimensions: 8 x 8
Dining room
- Description: Flooring: Laminate
- Level: First
- Dimensions: 12 x 14
Eat in kitchen
- Description: Flooring: Laminate
- Level: First
- Dimensions: 8 x 12
Family room
- Description: Fireplace with gas logs (have not used in years),Flooring: Carpet
- Level: First
- Dimensions: 15 x 16
Kitchen
- Description: Pantry, white cabinets, no appliances,Flooring: Laminate
- Level: First
- Dimensions: 11 x 12
Laundry
- Level: Lower
- Dimensions: ND x ND
Living room
- Description: Flooring: Carpet
- Level: First
- Dimensions: 14 x 18
Office
- Description: Built-in bookcases,Flooring: Hardwood
- Level: First
- Dimensions: 10 x 17
Other
- Description: Dressing room with walk-in closet,Flooring: Carpet,Laminate
- Level: Second
- Dimensions: 9 x 10
Sunroom
- Description: Flag stone flooring, cedar walls, 2 skylights, cedar beams, leads out to pool,Flooring: Other
- Level: First
- Dimensions: 13 x 15
Heating
- Forced Air, Gas
Cooling
- Central Air
Appliances
- Included: Dishwasher, Disposal, Refrigerator
- Laundry: Laundry Chute, Washer Hookup, In Basement, Lower Level, Laundry Tub, Sink
Features
- Bookcases, Built-in Features, Chandelier, Double Vanity, Entrance Foyer, Eat-in Kitchen, Laminate Counters, Pantry, Walk-In Closet(s), Central Vacuum
- Windows: Blinds, Double Pane Windows, Drapes, Screens, Skylight(s)
- Basement: Full,Unfinished
- Number of fireplaces: 1
- Fireplace features: Family Room, Gas, Gas Log, Wood Burning
Interior area
- Total structure area: 2,704
- Total interior livable area: 2,704 sqft
- Finished area above ground: 2,704
Property
Parking
- Total spaces: 2
- Parking features: Attached, Concrete, Driveway, Electricity, Garage Faces Front, Garage, Garage Door Opener, Storage
- Attached garage spaces: 2
Features
- Levels: Two
- Stories: 2
- Patio & porch: Enclosed, Front Porch, Patio, Porch, Terrace
- Exterior features: Private Yard
- Has private pool: Yes
- Pool features: Fenced, In Ground, Other, Private
- Fencing: Fenced,Full,Partial,Wood
- Has view: Yes
- View description: City Lights, Lake, Pool, Trees/Woods, Water
- Has water view: Yes
- Water view: Lake,Water
Lot
- Size: 0.33 Acres
- Dimensions: 90 x 160
- Features: Back Yard, City Lot, Front Yard, Landscaped, Private, Subdivided, Sloped, Few Trees, Views
Details
- Additional structures: Shed(s)
- Parcel number: 3500967
- Special conditions: Estate
Construction
Type & style
- Home type: SingleFamily
- Architectural style: Colonial
- Property subtype: Single Family Residence
Materials
- Aluminum Siding, Brick, Vinyl Siding
- Foundation: Block
- Roof: Asphalt,Fiberglass
Condition
- Fixer
- Year built: 1965
Utilities & green energy
- Sewer: Public Sewer
- Water: Public
Community & HOA
Community
- Features: Sidewalks
- Subdivision: Marian Lake Estates
HOA
- Has HOA: No
Location
- Region: Cuyahoga Falls
Financial & listing details
- Price per square foot: $105/sqft
- Tax assessed value: $321,120
- Annual tax amount: $6,838
- Date on market: 6/15/2026
- Listing terms: Cash,Conventional
Price history
| Date | Event | Price |
|---|---|---|
| 6/30/2026 | Sold | $285,000-1.7%$105/sqft |
Source:  MLS Now #5219046 Report a problem MLS Now #5219046 Report a problem | ||
| 6/15/2026 | Pending sale | $289,900$107/sqft |
Source: MLS Now #5219046 Report a problem | ||
| 6/15/2026 | Listed for sale | $289,900$107/sqft |
Source: MLS Now #5219046 Report a problem | ||
Public tax history
| Year | Property taxes | Tax assessment |
|---|---|---|
| 2025 | $6,226 -0.3% | $112,390 |
| 2024 | $6,247 +2.2% | $112,390 |
| 2023 | $6,112 +19.2% | $112,390 +31.1% |
| 2022 | $5,126 -0.9% | $85,723 |
| 2021 | $5,171 | $85,723 |
| 2020 | -- | $85,723 +7.5% |
| 2019 | $5,097 -1.7% | $79,762 +0% |
| 2018 | $5,187 +20.7% | $79,760 |
| 2017 | $4,299 | $79,760 +13.8% |
| 2016 | $4,299 | $70,090 |
| 2015 | $4,299 +6.1% | $70,090 |
| 2014 | $4,052 +0.2% | $70,090 |
| 2013 | $4,045 -0.1% | $70,090 |
| 2012 | $4,049 +11.7% | $70,090 +0% |
| 2011 | $3,624 -5.6% | $70,088 -8.8% |
| 2010 | $3,841 | $76,871 |
| 2009 | -- | $76,871 |
| 2008 | $3,896 -3.1% | $76,871 -6.5% |
| 2007 | $4,021 -7.3% | $82,180 |
| 2006 | $4,340 -0.3% | $82,180 |
| 2005 | $4,355 | $82,180 |
| 2004 | -- | $82,180 |
| 2003 | $3,880 -0.1% | $82,180 |
| 2002 | $3,884 +5.8% | $82,180 +10.7% |
| 2001 | $3,670 -1% | $74,232 |
| 2000 | $3,707 | $74,232 |
Find assessor info on the county website
Neighborhood: 44223
Nearby homes
- $352,3004 bd3 ba2.2k sqft355 Marian Lake Blvd, Cuyahoga Falls, OH 44223Off Market
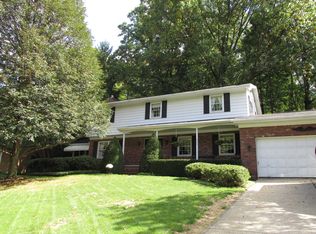
- $314,5003 bd2 ba2.2k sqft325 Marian Lake Blvd, Cuyahoga Falls, OH 44223Off Market
- $402,1003 bd3 ba2.6k sqft303 Marian Lake Blvd, Cuyahoga Falls, OH 44223Off Market
- $310,0003 bd3 ba2.8k sqft365 Marian Lake Blvd, Cuyahoga Falls, OH 44223Sold
- $382,9004 bd2 ba2.3k sqft356 Marian Lake Blvd, Cuyahoga Falls, OH 44223Off Market
- $363,6003 bd2 ba1.8k sqft1854 Joan Of Arc Cir, Cuyahoga Falls, OH 44223Off Market
- $301,5003 bd2 ba2.1k sqft375 Marian Lake Blvd, Cuyahoga Falls, OH 44223Off Market
- $381,1005 bd3 ba2.6k sqft1853 Joan Of Arc Cir, Cuyahoga Falls, OH 44223Off Market
Nearby schools
GreatSchools rating
- 5/10Woodridge Intermediate Elementary SchoolGrades: PK-5Distance: 3.7 mi
- 7/10Woodridge Middle SchoolGrades: 6-8Distance: 4 mi
- 5/10Woodridge High SchoolGrades: 9-12Distance: 3.8 mi
Schools provided by the listing agent
- District: Woodridge LSD - 7717
Source: MLS Now. This data may not be complete. We recommend contacting the local school district to confirm school assignments for this home.
Get a cash offer in 3 minutes
Find out how much your home could sell for in as little as 3 minutes with a no-obligation cash offer.
Estimated market value
$286,400
Get a cash offer in 3 minutes
Find out how much your home could sell for in as little as 3 minutes with a no-obligation cash offer.
Estimated market value
$286,400
- Ohio
- Summit County
- Cuyahoga Falls
- 44223
- 345 Marian Lake Blvd
