Skip main navigation
Closed
  • $390,000

    345 Maricopa Ln, Hoffman Estates, IL 60169

    3beds
    1,205sqft
    Single Family Residence
    Built in 1958
    0.28 Acres Lot
    $395,500 Zestimate®
    $324/sqft
    $3,035 Estimated rent

    Home value

    $395,500

    $360,000 - $435,000

    $3,035/mo

    Zestimate® history
    Loading
    Loading...

    Owner options

    List your home for rent

    $3,035/mo

    Rent Zestimate®

    Find your next renter with Zillow Rental Manager. Plus, with online applications, you can quickly screen prospective tenants – for free.

    Learn more

    $3,035/mo

    Rent Zestimate®

    Refinance and save

    $2,753/mo

    Est. payment

    Refinancing to a lower rate could help reduce your monthly payments and save thousands over the life of the loan.

    See today's rates

    $2,753/mo

    Est. payment

    Explore your selling options

    Work with a Zillow partner agent

    Leverage their expertise and Zillow's premium Showcase listings to get your home seen by more buyers.

    Get started

    List with your own agent

    Get your home in front of millions of buyers by listing it on Zillow.

    Learn how to do it

    Sell it yourself

    Take full control of how buyers see your home on Zillow by listing For Sale by Owner (FSBO).

    List your home

    What's special

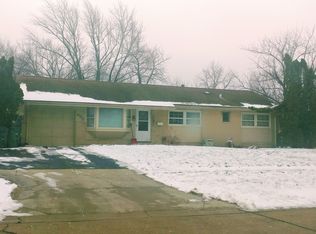
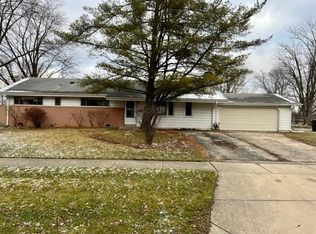
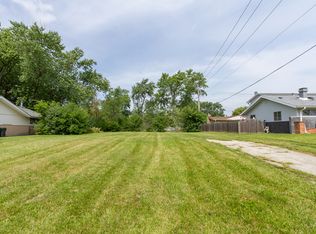
    PRIDE OF OWNERSHIP!! No maintenance or updates needed for this cozy Hoffman Estates ranch! It's been meticulously cared for and tastefully remodeled over the last 13 years. New tearoff roof (2022), new windows throughout (2020), new electric panel/circuit breakers (2018), and so much more! The owners took care of all the big ticket items so you don't have to! Ask list agent for a full list of updates, or see them in the "Additional Info" tab on the MLS. This home sits on a 12,310 square foot lot, which is one of the largest in the area. An extra wide 2.5 car driveway provides ample space for you and your guests to park. You'll appreciate the extra space when you step out into the expansive backyard equipped with a heated and filtered above ground pool, along with an exquisitely finished walkway, custom-built stairs, and plenty of beautiful gardening areas throughout. The 1-car garage was thoughtfully converted to a multi-use space with 10' x 8' storage area in front and a large functional den/workspace in back, which provides additional backyard access and tons of flex space. The primary en-suite bathroom was remodeled down to the studs, featuring a wonderfully tiled walk-in shower, a fold-out bench, and advanced shower controls for flexible settings. Enjoy your custom closet buildout in the primary bedroom as well. Two more nicely sized bedrooms to format to your choosing, whether you'd like an office, kids' bedroom, guest bedroom, or any other configuration. And the second full bathroom adds to your options as well. If you're looking for peace of mind and comfort from day one, this is the home for you!

    Zillow last checked:

    Listing updated:

    Listing courtesy of:

    Tom Casey 773-505-0545,

    Compass

    Bought with:

    Victoria Mullins, ABR

    Haus & Boden, Ltd.

    Source: MRED as distributed by MLS GRID,MLS#: 12581863MLS Logo

    Facts & features

    Interior

    Bedrooms & bathrooms
    • Bedrooms: 3
    • Bathrooms: 2
    • Full bathrooms: 2
    Primary bedroom
    • Features: Flooring (Carpet), Window Treatments (Blinds), Bathroom (Full)
    • Level: Main
    • Area: 140 Square Feet
    • Dimensions: 14X10
    Bedroom 2
    • Features: Flooring (Carpet), Window Treatments (Blinds)
    • Level: Main
    • Area: 130 Square Feet
    • Dimensions: 13X10
    Bedroom 3
    • Features: Flooring (Carpet)
    • Level: Main
    • Area: 100 Square Feet
    • Dimensions: 10X10
    Dining room
    • Features: Flooring (Carpet)
    • Level: Main
    • Area: 110 Square Feet
    • Dimensions: 11X10
    Kitchen
    • Features: Kitchen (Eating Area-Table Space), Flooring (Vinyl)
    • Level: Main
    • Area: 156 Square Feet
    • Dimensions: 13X12
    Laundry
    • Features: Flooring (Vinyl)
    • Level: Main
    • Area: 88 Square Feet
    • Dimensions: 11X08
    Living room
    • Features: Flooring (Carpet)
    • Level: Main
    • Area: 182 Square Feet
    • Dimensions: 14X13
    Heating
    • Natural Gas, Forced Air
    Cooling
    • Central Air
    Appliances
    • Included: Range, Dishwasher, Refrigerator, Washer, Dryer
    • Laundry: Main Level, In Unit
    Features
    • 1st Floor Bedroom, 1st Floor Full Bath
    • Basement: Crawl Space
    • Attic: Unfinished
    Interior area
    • Total structure area: 0
    • Total interior livable area: 1,205 sqft

    Property

    Parking
    • Total spaces: 4
    • Parking features: Asphalt, Yes, Garage Owned, Attached, Driveway, Garage
    • Attached garage spaces: 1
    • Has uncovered spaces: Yes
    Accessibility
    • Accessibility features: No Disability Access
    Features
    • Stories: 1
    • Patio & porch: Patio
    • Exterior features: Fire Pit
    • Pool features: Above Ground
    Lot
    • Size: 0.28 Acres
    • Dimensions: 86X180X111X108
    Details
    • Additional structures: Workshop, Shed(s), Packing Shed, Storage
    • Parcel number: 07153210070000
    • Special conditions: None

    Construction

    Type & style
    • Home type: SingleFamily
    • Architectural style: Ranch
    • Property subtype: Single Family Residence
    Materials
    • Vinyl Siding, Brick
    • Foundation: Concrete Perimeter
    • Roof: Asphalt
    Condition
    • New construction: No
    • Year built: 1958

    Utilities & green energy

    • Electric: Circuit Breakers
    • Sewer: Public Sewer
    • Water: Lake Michigan, Public

    Community & neighborhood

    Community
    • Community features: Curbs, Sidewalks, Street Lights, Street Paved
    Location
    • Region: Hoffman Estates

    HOA & financial

    HOA
    • Services included: None

    Other

    Other facts
    • Listing terms: Conventional
    • Ownership: Fee Simple

    Price history

    DateEventPrice
    4/15/2026Sold$390,000-2.5%$324/sqft
    Source: MRED as distributed by MLS GRID #12581863 Report a problem
    3/11/2026Contingent$399,900$332/sqft
    Source: MRED as distributed by MLS GRID #12581863 Report a problem
    3/5/2026Listed for sale$399,900+172%$332/sqft
    Source: MRED as distributed by MLS GRID #12581863 Report a problem
    11/2/2012Sold$147,000-1.9%$122/sqft
    Source: MRED as distributed by MLS GRID #08088714 Report a problem
    8/30/2012Price change$149,900-5.7%$124/sqft
    Source: Coldwell Banker Residential Brokerage - Wheaton #08088714 Report a problem
    7/17/2012Price change$159,000-5.9%$132/sqft
    Source: Coldwell Banker Residential Brokerage - Wheaton #08088714 Report a problem
    12/10/2011Listed for sale$169,000$140/sqft
    Source: Coldwell Banker Residential Brokerage - Wheaton #07956416 Report a problem

    Public tax history

    YearProperty taxesTax assessment
    2024-- $23,000 +0%
    2023$6,041 +3.9%$22,999
    2022$5,815 -0.8%$22,999 +10.4%
    2021$5,862 -14%$20,828
    2020$6,815 -0.5%$20,828 -11%
    2019$6,852 +15.5%$23,403 +28.7%
    2018$5,932 +1.8%$18,191
    2017$5,826 +7.5%$18,191
    2016$5,420 +1.9%$18,191 +9.8%
    2015$5,319 +1.8%$16,561
    2014$5,225 +2.6%$16,561
    2013$5,092 -8.9%$16,561 -17.1%
    2012$5,588 +5%$19,967
    2011$5,320 -0.4%$19,967
    2010$5,342 +7.6%$19,967 -3.1%
    2009$4,964 +10.2%$20,600 -4%
    2008$4,504 -9%$21,459 -11.4%
    2007$4,948 +17.4%$24,229 +29%
    2006$4,215 +0.5%$18,788
    2005$4,192 -5.5%$18,788 -8.6%
    2004$4,435 +27.6%$20,566 +30.6%
    2003$3,477 +5.1%$15,748
    2002$3,309 +14.3%$15,748
    2001$2,894 +2.1%$15,748 +21.9%
    2000$2,835 +0.4%$12,922
    1999$2,824 $12,922

    Find assessor info on the county website

    Neighborhood: South Of Bode

    Nearby schools

    GreatSchools rating
    Schools provided by the listing agent
    • Elementary: Lakeview Elementary School
    • Middle: Keller Junior High School
    • High: Schaumburg High School
    • District: 54

    Source: MRED as distributed by MLS GRID. This data may not be complete. We recommend contacting the local school district to confirm school assignments for this home.

    Get a cash offer in 3 minutes
    Find out how much your home could sell for in as little as 3 minutes with a no-obligation cash offer.
    Estimated market value
    $395,500
    Get a cash offer in 3 minutes
    Find out how much your home could sell for in as little as 3 minutes with a no-obligation cash offer.
    Estimated market value
    $395,500