Meticulously maintained 3-bedroom 2 bath with a bonus room. Roof and HVAC were replaced in 2020. Discover the perfect blend of natural light and tall ceilings along with space, comfort, and convenience. Boasting a bonus room, an eat-in kitchen, and an inside laundry room, it offers a seamless blend of functionality and style. Unwind in the five-piece master bath. Need a moment of tranquility? Step into your own private oasis within the fenced-in yard. Relax on the brick-paved patio and take in the picturesque views of the lush surroundings, including mature fruit trees such as lemons, mangoes, and oranges. Whether you're sipping your morning coffee or unwinding after a long day, this serene outdoor space offers the perfect retreat right at your doorstep. Embrace the beauty of nature without ever leaving home. Situated in a prime location, this home puts everything within reach. The roof and HVAC system are just two years young, ensuring peace of mind. Neutral ceramic tile floors span the living area offering both elegance and durability. Immerse yourself in the vibrant community that surrounds you. Enjoy the convenience of a state-of-the-art hospital, daycare facilities, restaurants, banks, and major retailers like Walmart and Publix—all just moments away. With doctor's offices and various shops nearby, everything you need is right at your fingertips. But the perks don't stop there. This exceptional community offers a wealth of amenities, including a pool, clubhouse, tennis courts, pickleball, and a variety of other recreational activities. Whether you seek relaxation or excitement, this community has something for everyone. Don't miss out on the opportunity to experience the best in modern living—schedule your viewing today!
Sold for $299,000
$299,000
345 Marquee Dr, Kissimmee, FL 34758
3beds
1,650sqft
Single Family Residence
Built in 2005
7,700 Square Feet Lot
$285,000 Zestimate®
$181/sqft
$1,893 Estimated rent
Home value
$285,000
$271,000 - $299,000
$1,893/mo
Zestimate® history
Owner options
List your home for rent
$1,893/mo
Rent Zestimate®
Find your next renter with Zillow Rental Manager. Plus, with online applications, you can quickly screen prospective tenants – for free.
$1,893/mo
Rent Zestimate®
Refinance and save
$2,094/mo
Est. payment
Refinancing to a lower rate could help reduce your monthly payments and save thousands over the life of the loan.
$2,094/mo
Est. payment
Explore your selling options
Work with a Zillow partner agent
Leverage their expertise and Zillow's premium Showcase listings to get your home seen by more buyers.
Get startedList with your own agent
Get your home in front of millions of buyers by listing it on Zillow.
Learn how to do itSell it yourself
Take full control of how buyers see your home on Zillow by listing For Sale by Owner (FSBO).
List your homeWhat's special
Zillow last checked:
Listing updated:
Listed by:
Evelyn Malave 407-973-4303,
RE/MAX TOWN & COUNTRY REALTY 407-695-2066
Bought with:
Terrie Giles, PA, 629667
KELLER WILLIAMS CLASSIC
Source: Stellar MLS,MLS#: O6189819 Originating MLS: Orlando Regional
Originating MLS: Orlando Regional
Facts & features
Interior
Bedrooms & bathrooms
- Bedrooms: 3
- Bathrooms: 2
- Full bathrooms: 2
Rooms
- Room types: Bonus Room, Utility Room
Primary bedroom
- Features: Ceiling Fan(s), Dual Sinks, En Suite Bathroom, Garden Bath, Shower No Tub, Built-in Closet
- Level: First
- Dimensions: 16x11
Bedroom 1
- Features: Ceiling Fan(s), Built-in Closet
- Level: First
- Dimensions: 12x10
Bedroom 2
- Features: Ceiling Fan(s), Built-in Closet
- Level: First
- Dimensions: 11x10
Bonus room
- Features: Ceiling Fan(s), No Closet
- Level: First
- Dimensions: 10x10
Dining room
- Level: First
- Dimensions: 12x9
Foyer
- Level: First
- Dimensions: 4x4
Kitchen
- Level: First
- Dimensions: 14x11
Living room
- Features: Ceiling Fan(s)
- Level: First
- Dimensions: 15x11
Utility room
- Level: First
- Dimensions: 8x5
Heating
- Central, Electric
Cooling
- Central Air
Appliances
- Included: Dishwasher, Dryer, Microwave, Range, Refrigerator, Washer
- Laundry: In Kitchen, Inside
Features
- Ceiling Fan(s), Eating Space In Kitchen, High Ceilings, Split Bedroom, Thermostat, Walk-In Closet(s)
- Flooring: Carpet, Ceramic Tile
- Windows: Aluminum Frames, Blinds
- Has fireplace: No
Interior area
- Total structure area: 2,065
- Total interior livable area: 1,650 sqft
Property
Parking
- Total spaces: 2
- Parking features: Garage - Attached
- Attached garage spaces: 2
- Details: Garage Dimensions: 20x20
Features
- Levels: One
- Stories: 1
- Exterior features: Lighting
- Fencing: Fenced,Wood
Lot
- Size: 7,700 Square Feet
Details
- Parcel number: 252628610005730410
- Zoning: PUD
- Special conditions: None
Construction
Type & style
- Home type: SingleFamily
- Property subtype: Single Family Residence
Materials
- Block, Stucco, Wood Frame
- Foundation: Slab
- Roof: Shingle
Condition
- Completed
- New construction: No
- Year built: 2005
Utilities & green energy
- Sewer: Public Sewer
- Water: Public
- Utilities for property: Cable Connected, Electricity Available, Fire Hydrant, Public, Street Lights, Water Available
Community & HOA
Community
- Features: Clubhouse, Deed Restrictions, Fitness Center, No Truck/RV/Motorcycle Parking, Park, Playground, Pool, Restaurant, Sidewalks
- Pet fee: $0 monthly
- Subdivision: POINCIANA V2 NBD 1
HOA
- Has HOA: Yes
- Amenities included: Basketball Court, Cable TV, Clubhouse, Fitness Center, Pickleball Court(s), Playground, Pool
- Services included: Cable TV, Community Pool
- HOA fee: $85 monthly
- HOA name: Rose Morales
- HOA phone: 863-427-0900
- Second HOA name: Association of Poinciana Villages
Location
- Region: Kissimmee
Financial & listing details
- Price per square foot: $181/sqft
- Tax assessed value: $237,200
- Annual tax amount: $1,038
- Date on market: 3/25/2024
- Cumulative days on market: 90 days
- Listing terms: Cash,Conventional,FHA,VA Loan
- Ownership: Fee Simple
- Total actual rent: 0
- Electric utility on property: Yes
- Road surface type: Asphalt
Price history
| Date | Event | Price |
|---|---|---|
| 7/30/2024 | Sold | $299,000$181/sqft |
Source:  Stellar MLS #O6189819 Report a problem Stellar MLS #O6189819 Report a problem | ||
| 6/25/2024 | Pending sale | $299,000$181/sqft |
Source: Stellar MLS #O6189819 Report a problem | ||
| 5/20/2024 | Price change | $299,000-5.1%$181/sqft |
Source: Stellar MLS #O6189819 Report a problem | ||
| 4/17/2024 | Price change | $315,000-7.1%$191/sqft |
Source: Stellar MLS #O6189819 Report a problem | ||
| 3/26/2024 | Listed for sale | $339,000+276.7%$205/sqft |
Source: Stellar MLS #O6189819 Report a problem | ||
| 3/4/2009 | Sold | $90,000$55/sqft |
Source: Public Record Report a problem | ||
| 12/6/2008 | Price change | $90,000-10%$55/sqft |
Source: Weichert Realtors** #O4820576 Report a problem | ||
| 11/14/2008 | Price change | $100,000-8.3%$61/sqft |
Source: Weichert Realtors** #O4820576 Report a problem | ||
| 11/6/2008 | Price change | $109,000-9.2%$66/sqft |
Source: Weichert Realtors** #O4820576 Report a problem | ||
| 10/31/2008 | Listed for sale | $120,000-35.8%$73/sqft |
Source: Weichert Realtors** #O4820576 Report a problem | ||
| 7/19/2005 | Sold | $187,000+544.8%$113/sqft |
Source: Public Record Report a problem | ||
| 4/29/2004 | Sold | $29,000$18/sqft |
Source: Public Record Report a problem | ||
Public tax history
| Year | Property taxes | Tax assessment |
|---|---|---|
| 2025 | $3,364 +207.5% | $237,200 +0.2% |
| 2024 | $1,094 +1.2% | $236,700 +0.3% |
| 2023 | $1,080 +5.5% | $236,000 +15.2% |
| 2022 | $1,024 +0.7% | $204,800 +30.6% |
| 2021 | $1,017 +3.5% | $156,800 +12.4% |
| 2020 | $983 +2.1% | $139,500 +7.3% |
| 2019 | $963 | $130,000 +108.6% |
| 2018 | $963 +8.9% | $62,324 +2.1% |
| 2017 | $885 0% | $61,043 +2.1% |
| 2016 | $885 +0.9% | $59,788 +0.7% |
| 2015 | $877 +4.3% | $59,373 +0.8% |
| 2014 | $841 | $58,902 +1.5% |
| 2013 | -- | $58,032 +1.7% |
| 2012 | -- | $57,062 +3% |
| 2011 | -- | $55,400 -2.1% |
| 2010 | -- | $56,600 -22.5% |
| 2009 | -- | $73,000 -50% |
| 2008 | -- | $145,900 -18.6% |
| 2007 | -- | $179,200 +20.8% |
| 2006 | -- | $148,400 +513.2% |
| 2005 | -- | $24,200 |
Find assessor info on the county website
Neighborhood: 34758
Nearby homes
- $252,0003 bd2 ba1.4k sqft347 Marquee Dr, Kissimmee, FL 34758Off Market
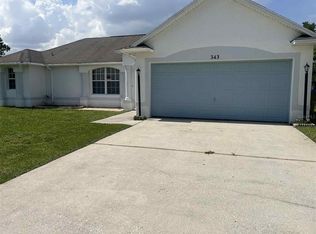
- $250,0004 bd2 ba1.6k sqft343 Marquee Dr, Kissimmee, FL 34758Sold
- $54,0000.28 AcresCoatbridge Dr, Kissimmee, FL 34758Off Market

- $276,4004 bd2 ba1.6k sqft1021 Coatbridge Dr, Kissimmee, FL 34758Off Market

- $323,0004 bd2 ba2.8k sqft349 Marquee Dr, Kissimmee, FL 34758Off Market
- $306,4003 bd2 ba1.4k sqft346 Marquee Dr, Kissimmee, FL 34758Off Market
- $261,5003 bd2 ba1.6k sqft341 Marquee Dr, Kissimmee, FL 34758Off Market
- $281,5004 bd2 ba2k sqft348 Marquee Dr, Kissimmee, FL 34758Off Market
Nearby schools
GreatSchools rating
- 4/10Deerwood Elementary SchoolGrades: PK-5Distance: 1 mi
- 4/10Discovery Intermediate SchoolGrades: 6-8Distance: 1 mi
- 3/10Liberty High SchoolGrades: PK,9-12Distance: 3.9 mi
Get a cash offer in 3 minutes
Find out how much your home could sell for in as little as 3 minutes with a no-obligation cash offer.
Estimated market value
$285,000
Get a cash offer in 3 minutes
Find out how much your home could sell for in as little as 3 minutes with a no-obligation cash offer.
Estimated market value
$285,000
- Florida
- Osceola County
- Poinciana
- 34758
- 345 Marquee Dr
Nearby cities
Nearby zip codes
Other Poinciana Topics
