Skip main navigation
Off market
  • $310,300

    345 Marshall Dr, Orwigsburg, PA 17961

    4beds
    1,940sqft
    SingleFamily
    Built in 1972
    0.48 Acres Lot
    $310,300 Zestimate®
    $160/sqft
    $1,837 Estimated rent

    Home value

    $310,300

    $289,000 - $335,000

    $1,837/mo

    Zestimate® history
    Loading
    Loading...

    Owner options

    List your home for rent

    $1,837/mo

    Rent Zestimate®

    Find your next renter with Zillow Rental Manager. Plus, with online applications, you can quickly screen prospective tenants – for free.

    Learn more

    $1,837/mo

    Rent Zestimate®

    Refinance and save

    $2,048/mo

    Est. payment

    Refinancing to a lower rate could help reduce your monthly payments and save thousands over the life of the loan.

    See today's rates

    $2,048/mo

    Est. payment

    Explore your selling options

    Work with a Zillow partner agent

    Leverage their expertise and Zillow's premium Showcase listings to get your home seen by more buyers.

    Get started

    List with your own agent

    Get your home in front of millions of buyers by listing it on Zillow.

    Learn how to do it

    Sell it yourself

    Take full control of how buyers see your home on Zillow by listing For Sale by Owner (FSBO).

    List your home

    What's special

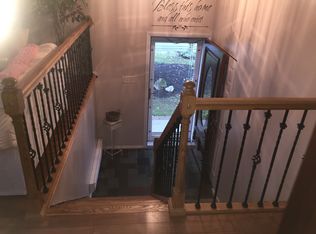
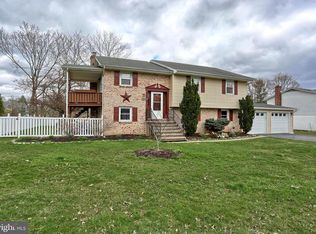
    This is a brick and aluminum sided bilevel on a .48 A lot that backs to a stream. And it partly open and partly wooded and somewhat private. If you enter through the front door, you are on the main level where there is a huge open LR/Dr combination and 3 bedrooms and an office. All the bedrooms have closet space and are carpeted. There is also a full bath with a tub on this level. Downstairs is the country kitchen with laminate flooring and tile backsplash, light oak cabinets, refrigerator, built in stove; cook top is Propane, but the oven is electric, also there is a dishwasher and microwave and a pantry. There is a large laundry room with a freezer that remains. From the Family room off the kitchen is a sliding door to the patio which is partly covered by a pergola and an open patio. there is a hot tub that remains and a fire pit. This overlooks the gorgeous back yard. There is also another bathroom with a tiled walk-in shower. There is also a shed on the property. This home is close to Rt61 and 78 for an easy commute or with the office you can work from home. Call Nancy to see this property today. It won't last. The home is heated by radiant electric heat in the ceiling and is zoned for each room. The water heater is 2 yrs old. the roof is 5 yrs old, and the windows are replacement except for the bathroom. There is no central air, but window units or mini splits could definitely be used. The electric is PPand L and they are on a budget plan of 260/mo. Water, sewer and trash are 350/tr. and the propane fuel for the stove is 79/yr. More professional photos coming tomorrow night.

    This property is not currently displayed as for sale or rent on Zillow. This may be different from what's on other websites or public sources.

    Facts & features

    Interior

    Bedrooms & bathrooms
    • Bedrooms: 4
    • Bathrooms: 2
    • Full bathrooms: 2
    Heating
    • Radiant
    Cooling
    • None
    Appliances
    • Included: Dishwasher, Freezer, Microwave, Range / Oven, Refrigerator
    Features
    • Pantry, Cedar Closet(s), Eat-in Kitchen, Carpet, Kitchen - Country, Combination Dining/Living, Upgraded Countertops, Family Room Off Kitchen, WhirlPool/HotTub, Stall Shower, Primary Bath(s)
    • Has fireplace: Yes
    Interior area
    • Total interior livable area: 1,940 sqft
    • Finished area below ground: 0

    Property

    Parking
    • Parking features: Off-street, Garage
    Features
    • Exterior features: Brick
    Lot
    • Size: 0.48 Acres
    Details
    • Parcel number: 56080044009
    • Special conditions: Standard

    Construction

    Type & style
    • Home type: SingleFamily
    Condition
    • Year built: 1972

    Utilities & green energy

    • Utilities for property: Cable

    Community & HOA

    Location
    • Region: Orwigsburg
    • Municipality: ORWIGSBURG BORO

    Financial & listing details

    • Price per square foot: $160/sqft
    • Tax assessed value: $124,050
    • Annual tax amount: $4,323

    Price history

    DateEventPrice
    3/6/2023Listing removed--
    Source: Bright MLS #PASK133844 Report a problem
    3/9/2021Sold$195,000-9.3%$101/sqft
    Source: Public Record Report a problem
    1/11/2021Pending sale$214,900$111/sqft
    Source: Bright MLS #PASK133844 Report a problem
    1/3/2021Listed for sale$214,900$111/sqft
    Source: RE/MAX Of Reading #PASK133844 Report a problem

    Public tax history

    YearProperty taxesTax assessment
    2023$4,323 -0.9%$62,025
    2022$4,361 +3.2%$62,025
    2021$4,226 +0.6%$62,025
    2020$4,202 +155.8%$62,025
    2019$1,642 -57%$62,025
    2018$3,823 $62,025
    2017-- $62,025
    2015-- $62,025
    2011-- $62,025
    2010-- $62,025
    2009-- $62,025
    2007-- $62,025
    2004-- $62,025
    Find assessor info on the county website

    Neighborhood: 17961

    Nearby schools

    GreatSchools rating
    Schools provided by the listing agent
    • High: BLUE MOUNTAIN
    • District: BLUE MOUNTAIN

    Source: The MLS. This data may not be complete. We recommend contacting the local school district to confirm school assignments for this home.

    Get pre-qualified for a loan
    At Zillow Home Loans, we can pre-qualify you in as little as 5 minutes with no impact to your credit score.

    An equal housing lender. NMLS #10287.

    Sell for more on Zillow
    Get a Zillow Showcase℠ listing at no additional cost and you could sell for .
    $310,300
    2% more
    +$6,206
    With Zillow Showcase(estimated)
    $316,506