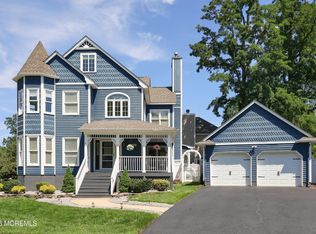
Welcome to this meticulously designed home built from the ground up in 2021. The finest materials were chosen throughout, creating an open concept perfect for entertaining and daily family interaction. The custom kitchen, featuring a grand quartz center island, seamlessly connects to the family room, dining room, and the dream backyard. White Oak engineered hardwood floors span the entire home, while bathrooms boast stunning ceramic tile and quartz countertops. The luxurious master bedroom includes vaulted ceilings, a huge walk-in closet, private balcony, and a dream bathroom with soaking tub, spacious shower with dual shower-heads and third rain shower-head, separate toilet area, double sinks, a vanity section and heated floors! All bedrooms are generously size with ample closet space. The second level includes a large laundry room and a full main bathroom with dual sinks. The finished attic on the third level provides versatile space for your family, currently used as a billiards room, kids play section and man cave! The fully fenced backyard is a private oasis, complete with an electric awning for shade, perfect for children and additional outdoor amenities. Matawan Public Schools, easy access to major highways/shopping/restaurants and nearby train station make this home ideal for NYC commuters. Anderson 400 Series Windows throughout, Gutter guards, Electric Car Charger, Garbage Disposal, too many upgrades to list. Move right in and enjoy this home as every detail has already been perfected! FLOOR PLAN at end of pictures.
For sale
Price cut: $49K (8/20)
$899,999
345 Meinzer Street, Aberdeen, NJ 07721
4beds
2,690sqft
Single Family Residence
Built in 2021
10,018 Square Feet Lot
$893,500 Zestimate®
$335/sqft
$-- HOA
What's special
Private balconyGarbage disposalSeparate toilet areaHuge walk-in closetGutter guards
- 41 days |
- 1,241 |
- 93 |
Zillow last checked:
Listing updated:
Listed by:
Andrew Marrone 908-720-0243,
RE/MAX First Realty
Source: MoreMLS,MLS#: 22621100
Facts & features
Interior
Bedrooms & bathrooms
- Bedrooms: 4
- Bathrooms: 3
- Full bathrooms: 2
- 1/2 bathrooms: 1
Heating
- Natural Gas, Forced Air, 2 Zoned Heat
Cooling
- Central Air, 2 Zoned AC
Features
- Ceilings - 9Ft+ 1st Flr, Recessed Lighting
- Flooring: Ceramic Tile, Wood
- Basement: None
- Attic: Walk-up
Interior area
- Total structure area: 2,690
- Total interior livable area: 2,690 sqft
Property
Parking
- Total spaces: 2
- Parking features: Paved, Asphalt, Double Wide Drive, Driveway, On Street
- Attached garage spaces: 2
- Has uncovered spaces: Yes
Features
- Stories: 2
- Exterior features: Balcony
Lot
- Size: 10,018 Square Feet
- Dimensions: 100 x 100
- Topography: Level
Details
- Parcel number: 010019900000000202
- Zoning description: Residential
Construction
Type & style
- Home type: SingleFamily
- Architectural style: Custom,Colonial
- Property subtype: Single Family Residence
Condition
- Year built: 2021
Utilities & green energy
- Sewer: Public Sewer
Community & HOA
Community
- Subdivision: None
HOA
- Has HOA: No
Location
- Region: Cliffwood
Financial & listing details
- Price per square foot: $335/sqft
- Tax assessed value: $690,700
- Annual tax amount: $13,669
- Date on market: 8/20/2026
- Inclusions: Washer, Blinds/Shades, Dishwasher, Dryer, Light Fixtures, Microwave, Stove, Refrigerator, Screens, Awnings, Garage Door Opener
Estimated market value
$893,500
$849,000 - $938,000
$4,797/mo
Price history
| Date | Event | Price |
|---|---|---|
| 8/20/2026 | Price change | $899,999-5.2%$335/sqft |
Source:  MoreMLS #22621100 Report a problem MoreMLS #22621100 Report a problem | ||
| 8/10/2026 | Pending sale | $949,000$353/sqft |
Source: MoreMLS #22621100 Report a problem | ||
| 7/17/2026 | Listed for sale | $949,000+2.6%$353/sqft |
Source: MoreMLS #22621100 Report a problem | ||
| 2/16/2025 | Listing removed | $925,000$344/sqft |
Source: MoreMLS #22423681 Report a problem | ||
| 8/15/2024 | Listed for sale | $925,000+68.2%$344/sqft |
Source: MoreMLS #22423681 Report a problem | ||
| 7/23/2021 | Sold | $550,000+511.1%$204/sqft |
Source: Public Record Report a problem | ||
| 2/24/2021 | Sold | $90,000$33/sqft |
Source: Public Record Report a problem | ||
| 3/12/2020 | Sold | $90,000$33/sqft |
Source: Public Record Report a problem | ||
Public tax history
| Year | Property taxes | Tax assessment |
|---|---|---|
| 2025 | $13,027 +9.4% | $690,700 +9.4% |
| 2024 | $11,903 -6.5% | $631,100 +7.4% |
| 2023 | $12,735 -6.8% | $587,400 +6.5% |
| 2022 | $13,669 +340.1% | $551,400 +384.5% |
| 2021 | $3,106 | $113,800 |
Find assessor info on the county website
Monthly payment
Est. payment
Payment breakdown
Explore the cost of this home by adjusting the details. Changes won't be saved.Climate risks
Neighborhood: 07721
Nearby schools
GreatSchools rating
- 5/10Cliffwood Ave SchoolGrades: PK-3Distance: 0.2 mi
- 7/10Matawan Aberdeen Mid SchoolGrades: 6-8Distance: 0.3 mi
- 3/10Matawan Regional High SchoolGrades: 9-12Distance: 1.9 mi
Schools provided by the listing agent
- Elementary: Cliffwood
- Middle: Matawan-Aberdeen
- High: Matawan Reg
Source: MoreMLS. This data may not be complete. We recommend contacting the local school district to confirm school assignments for this home.
- $731,3004 bd3 ba2.6k sqft16 Naples Ave, Cliffwood, NJ 07721Off Market
- $303,8003 bd1 ba1.9k sqft334 Cliffwood Ave, Cliffwood, NJ 07721Off Market
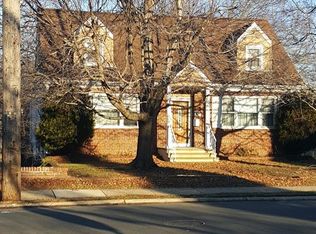
- $541,300-- bd-- ba1.4k sqft334 Cliffwood Ave, Cliffwood, NJ 07721Off Market
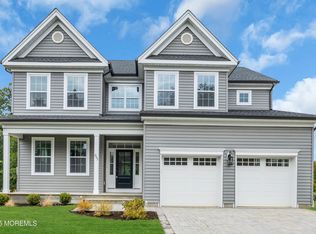
- $979,9004 bd3 ba-- sqft205 Meinzer St, Cliffwood, NJ 07721Sold
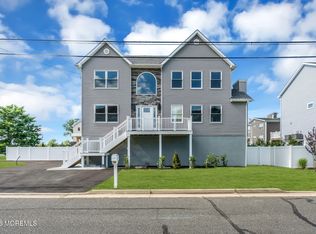
- $561,0003 bd2 ba1.4k sqft328 Cliffwood Ave, Cliffwood, NJ 07721Off Market
- $--1 bd1 ba-- sqft328 Cliffwood Ave #B, Cliffwood, NJ 07721Off Market
- $560,3003 bd2 ba1.5k sqft341 Kort St, Cliffwood, NJ 07721Off Market
- $515,3004 bd2 ba1.7k sqft322 Cliffwood Ave, Cliffwood, NJ 07721Off Market
A local agent can set up tours, give advice and negotiate with sellers.
A local lender can help you make sure your offer is ready when you are.
Similar homes
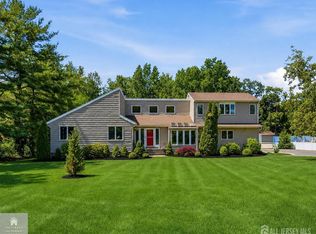
- $895,0004 bd3 ba2.4k sqft707 Prospect Avenue, Union Beach, NJ 07735For Sale
 MLS ID #22618580, Eva G Acevedo, RE/MAX First Class. MoreMLS
 - $975,0004 bd4 ba2.2k sqft229 Lambertson Rd, Matawan, NJ 07747For Sale
 MLS ID #2700633R, JEFFREY KAGAN. All Jersey MLS
 - $949,0004 bd3 ba3k sqft9 Sarah Court, Matawan, NJ 07747For Sale
 MLS ID #22624379, Edwin Oels, O'Brien Realty, LLC. MoreMLS
 - $899,9004 bd3 ba2.4k sqft45 The Trail, Middletown, NJ 07748For Sale
 MLS ID #22622670, Hope Raymond, C21 Thomson & Co.. MoreMLS
 - $899,0004 bd3 ba3.3k sqft331 Gordons Corner Road, Manalapan, NJ 07726For SaleMLS ID #22625245, Yehuda Neustadt, Keller Williams Shore Properties. MoreMLS
- $859,0004 bd3 ba2.1k sqft30 Kentucky Drive, Hazlet, NJ 07730For SaleMLS ID #22624892, Toni Ann Callari, C21 Thomson & Co.. MoreMLS
- $899,9004 bd3 ba2.1k sqft27 Tracy Drive, Manalapan, NJ 07726For SaleMLS ID #22622868, Marianne Rullo, Keller Williams Realty East Monmouth. MoreMLS
- $875,0004 bd3 ba2k sqft55 Cherry Tree Farm Road, Middletown, NJ 07748For SaleMLS ID #22623904, Mildred DeLucia, Berkshire Hathaway HomeServices Fox & Roach - Red Bank. MoreMLS
- $849,9005 bd5 ba3.1k sqft312 Thompson Avenue, North Middletown, NJ 07748For SaleMLS ID #22620790, Sharon Umbs, Berkshire Hathaway HomeServices Fox & Roach - Rumson. MoreMLS
- $949,0004 bd3 ba3k sqft46 Hudson Avenue, North Middletown, NJ 07748For SaleMLS ID #22622474, Steven Heath, Tishler Realty Group LLC. MoreMLS
- $849,9004 bd3 ba2.2k sqft184 County Road 520, Morganville, NJ 07751For SaleMLS ID #22613207, Ryan T Destler, ProLegacy Realty, LLC. MoreMLS
- $999,9994 bd4 ba3.9k sqft118 Nolan Road, Morganville, NJ 07751For SaleMLS ID #22610612, Laurie Savino, Corcoran Baer & McIntosh. MoreMLS
- $939,0004 bd3 ba2.2k sqft94 Leedsville Drive, Lincroft, NJ 07738For SaleMLS ID #22620847, Robert Haspel, Preferred Properties Real Estate. MoreMLS
- $698,0004 bd2 ba1.4k sqft80 Freehold Road, Manalapan, NJ 07726For SaleMLS ID #22626052, Susan Grace McGowan, Hometown Residential Realty LLC. MoreMLS
- $939,9004 bd3 ba2k sqft26 Iler Drive, Middletown, NJ 07748For SaleMLS ID #22624343, Rhea Goldsmith, Jersey Shore Real Estate Group Associates LLC. MoreMLS
- $949,9994 bd3 ba2.7k sqft66 Vardon Way, Farmingdale, NJ 07727For SaleMLS ID #22624696, Antonio Almeida, Shire Realty Inc. MoreMLS
- $925,0006 bd5 ba3.8k sqft209 Main St, Keyport, NJ 07735For Sale
 MLS ID #NJMM2004774, Emilie Siderio, Swink Realty. Bright MLS
 - $629,5005 bd3 ba2.7k sqft23 S Beers Street, Keyport, NJ 07735For SaleMLS ID #22616444, George Pavlushkin, RE/MAX Central. MoreMLS
- $1,149,9004 bd3 ba2.9k sqft647 Colts Neck Road, Freehold, NJ 07728For SaleMLS ID #22625474, Dennis Interdonato Jr., Keller Williams Realty Ocean Living. MoreMLS
- $799,0004 bd3 ba2.3k sqft147 Clairmont Avenue, Belford, NJ 07718New ConstructionMLS ID #22622688, Jeffrey B Kole, Kole Realty. MoreMLS
