Welcome to this beautifully renovated 2-bedroom, 1-bathroom cottage nestled on a spacious corner lot in the heart of the charming Town of Orange, VA. Brimming with character and updates, this home is perfect for those who appreciate small-town living with modern touches. Step inside to discover a brand-new kitchen and bathroom, complemented by fresh paint throughout that creates a light, inviting atmosphere. Enjoy cozy evenings by the wood-burning fireplace — perfect for movie nights or intimate dinners at home. Outside, the large corner lot provides ample space for outdoor enjoyment, along with plenty of parking and a newer shed for additional storage. Located just a short distance from shops, restaurants, local wineries, and historic attractions, this home offers the best of both convenience and lifestyle.
Sold for $285,000
$285,000
345 Mimosa Ln, Orange, VA 22960
2beds
896sqft
Single Family Residence
Built in 1949
10,018 Square Feet Lot
$287,700 Zestimate®
$318/sqft
$1,524 Estimated rent
Home value
$287,700
$256,000 - $322,000
$1,524/mo
Zestimate® history
Owner options
List your home for rent
$1,524/mo
Rent Zestimate®
Find your next renter with Zillow Rental Manager. Plus, with online applications, you can quickly screen prospective tenants – for free.
$1,524/mo
Rent Zestimate®
Refinance and save
$1,679/mo
Est. payment
Refinancing to a lower rate could help reduce your monthly payments and save thousands over the life of the loan.
$1,679/mo
Est. payment
Explore your selling options
Work with a Zillow partner agent
Leverage their expertise and Zillow's premium Showcase listings to get your home seen by more buyers.
Get startedList with your own agent
Get your home in front of millions of buyers by listing it on Zillow.
Learn how to do itSell it yourself
Take full control of how buyers see your home on Zillow by listing For Sale by Owner (FSBO).
List your homeWhat's special
Wood-burning fireplaceLarge corner lotSpacious corner lotLight inviting atmosphereBrand-new kitchen
Zillow last checked:
Listing updated:
Listed by:
Carrie Neeley 540-809-4289,
EXP Realty, LLC,
Listing Team: The Licata Group, Co-Listing Team: The Licata Group,Co-Listing Agent: Keith A Neeley 540-661-7391,
EXP Realty, LLC
Bought with:
LINDA WILLER, 0225083818[4305]
RE/MAX REALTY SPECIALISTS-CHARLOTTESVILLE
Source: Bright MLS,MLS#: VAOR2010322
Facts & features
Interior
Bedrooms & bathrooms
- Bedrooms: 2
- Bathrooms: 1
- Full bathrooms: 1
- Main level bathrooms: 1
- Main level bedrooms: 2
Rooms
- Room types: Living Room, Bedroom 2, Kitchen, Bedroom 1, Laundry, Bathroom 1
Bedroom 1
- Features: Flooring - HardWood
- Level: Main
- Area: 143 Square Feet
- Dimensions: 11 x 13
Bedroom 2
- Features: Flooring - HardWood
- Level: Main
- Area: 110 Square Feet
- Dimensions: 10 x 11
Bathroom 1
- Level: Main
Kitchen
- Features: Attic - Pull-Down Stairs, Flooring - Luxury Vinyl Tile
- Level: Main
- Area: 130 Square Feet
- Dimensions: 10 x 13
Laundry
- Level: Main
Living room
- Features: Fireplace - Wood Burning, Flooring - HardWood
- Level: Main
- Area: 247 Square Feet
- Dimensions: 19 x 13
Heating
- Heat Pump, Electric
Cooling
- Central Air, Electric
Appliances
- Included: Dishwasher, Disposal, Dryer, Ice Maker, Microwave, Refrigerator, Stainless Steel Appliance(s), Cooktop, Washer, Water Heater, Electric Water Heater
- Laundry: Main Level, Laundry Room
Features
- Attic, Bathroom - Tub Shower
- Flooring: Luxury Vinyl, Hardwood
- Has basement: No
- Number of fireplaces: 1
- Fireplace features: Brick
Interior area
- Total structure area: 896
- Total interior livable area: 896 sqft
- Finished area above ground: 896
- Finished area below ground: 0
Property
Parking
- Parking features: Driveway
- Has uncovered spaces: Yes
Accessibility
- Accessibility features: None
Features
- Levels: One
- Stories: 1
- Pool features: None
Lot
- Size: 10,018 Square Feet
- Features: Cleared, Front Yard
Details
- Additional structures: Above Grade, Below Grade
- Parcel number: 44A15316
- Zoning: R2
- Special conditions: Standard
Construction
Type & style
- Home type: SingleFamily
- Architectural style: Cottage
- Property subtype: Single Family Residence
Materials
- Vinyl Siding
- Foundation: Concrete Perimeter
Condition
- Very Good
- New construction: No
- Year built: 1949
- Major remodel year: 2023
Utilities & green energy
- Sewer: Public Sewer
- Water: Public
- Utilities for property: Cable Available, Electricity Available, Phone Available, Sewer Available, Water Available
Community & HOA
Community
- Security: Exterior Cameras, Main Entrance Lock, Smoke Detector(s)
- Subdivision: None Available
HOA
- Has HOA: No
Location
- Region: Orange
Financial & listing details
- Price per square foot: $318/sqft
- Tax assessed value: $166,300
- Annual tax amount: $1,508
- Date on market: 7/28/2025
- Listing agreement: Exclusive Right To Sell
- Ownership: Fee Simple
Price history
| Date | Event | Price |
|---|---|---|
| 9/26/2025 | Sold | $285,000-5%$318/sqft |
Source:  Bright MLS #VAOR2010322 Report a problem Bright MLS #VAOR2010322 Report a problem | ||
| 9/2/2025 | Contingent | $299,900$335/sqft |
Source: Bright MLS #VAOR2010322 Report a problem | ||
| 7/28/2025 | Listed for sale | $299,900+33.3%$335/sqft |
Source: Bright MLS #VAOR2010322 Report a problem | ||
| 4/12/2023 | Sold | $225,000-13.1%$251/sqft |
Source: Bright MLS #VAOR2003374 Report a problem | ||
| 3/16/2023 | Pending sale | $259,000$289/sqft |
Source: Bright MLS #VAOR2003374 Report a problem | ||
| 3/16/2023 | Contingent | $259,000$289/sqft |
Source: Bright MLS #VAOR2003374 Report a problem | ||
| 3/10/2023 | Listed for sale | $259,000$289/sqft |
Source: Bright MLS #VAOR2003374 Report a problem | ||
| 2/28/2023 | Contingent | $259,000$289/sqft |
Source: Bright MLS #VAOR2003374 Report a problem | ||
| 10/12/2022 | Listed for sale | $259,000-5.8%$289/sqft |
Source: Bright MLS #VAOR2003374 Report a problem | ||
| 3/19/2007 | Sold | $275,000$307/sqft |
Source: Public Record Report a problem | ||
Public tax history
| Year | Property taxes | Tax assessment |
|---|---|---|
| 2025 | $672 +27.3% | $108,000 +54.3% |
| 2024 | $528 | $70,000 |
| 2023 | $528 -57.7% | $70,000 -57.5% |
| 2022 | $1,247 +4.2% | $164,700 |
| 2021 | $1,197 | $164,700 |
| 2020 | $1,197 -4.5% | $164,700 +3.8% |
| 2018 | $1,253 -1.7% | $158,600 |
| 2017 | $1,275 | $158,600 |
| 2016 | -- | $158,600 +1.7% |
| 2015 | -- | $155,900 |
| 2014 | -- | $155,900 |
| 2013 | -- | $155,900 |
| 2012 | -- | $155,900 -28.8% |
| 2011 | -- | $218,900 |
| 2010 | -- | $218,900 -0.3% |
| 2009 | -- | $219,500 +143.3% |
| 2003 | $731 +5.9% | $90,200 +13.7% |
| 2002 | $690 +2.4% | $79,300 |
| 2001 | $674 +18.1% | $79,300 |
| 2000 | $571 | $79,300 |
Find assessor info on the county website
Neighborhood: 22960
Nearby homes
- $285,0001 bd1 ba896 sqft345 Mimosa Ln, Orange, VA 22960Sold
- $396,5004 bd2 ba2.6k sqft350 E Main St, Orange, VA 22960Off Market
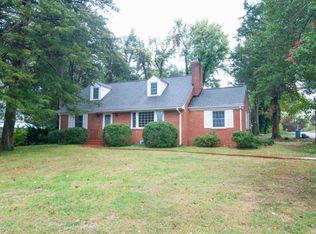
- $55,0000.686 AcresRed Hill Rd, Orange, VA 22960Sold
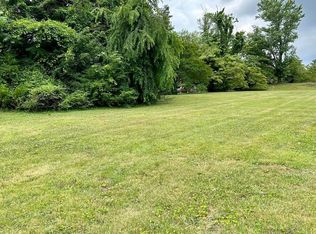
- $45,0002 bd1 ba902 sqft108 Red Hill Rd, Gordonsville, VA 22942Sold
- $--2 bd1 ba902 sqft108 Red Hill Rd, Gordonsville, VA 22942Off Market
- $450,0004 bd4 ba3.7k sqft358 E Main St #10-1/2, Orange, VA 22960Sold
- $316,4003 bd1 ba1.1k sqft340 Mimosa Ln, Orange, VA 22960Off Market
- $312,6003 bd2 ba1.4k sqft330 Mimosa Ln, Orange, VA 22960Off Market
Nearby schools
GreatSchools rating
- 6/10Orange Elementary SchoolGrades: PK-5Distance: 1 mi
- 5/10Prospect Heights Middle SchoolGrades: 6-8Distance: 1.2 mi
- 6/10Orange County High SchoolGrades: 9-12Distance: 0.3 mi
Schools provided by the listing agent
- High: Orange Co.
- District: Orange County Public Schools
Source: Bright MLS. This data may not be complete. We recommend contacting the local school district to confirm school assignments for this home.
Get a cash offer in 3 minutes
Find out how much your home could sell for in as little as 3 minutes with a no-obligation cash offer.
Estimated market value
$287,700
Get a cash offer in 3 minutes
Find out how much your home could sell for in as little as 3 minutes with a no-obligation cash offer.
Estimated market value
$287,700
- Virginia
- Orange County
- Orange
- 22960
- 345 Mimosa Ln
Nearby cities
Nearby zip codes
Other Orange Topics
