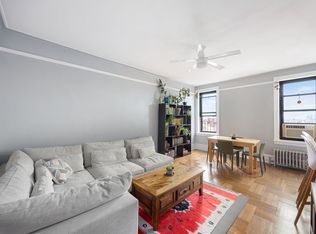
This home is a large, airy, painstakingly restored and renovated true 2 bedroom apartment in an elegant, meticulously maintained resident-owned pre-war gem of a building a short commute to Manhattan and a few blocks from the Brooklyn Botanic Gardens, with Prospect Park, the Zoo, the Brooklyn Museum, and the Brooklyn Public Library a few blocks beyond. The apartment consists of a generous entry foyer, a large living room with dining area, an eat-in windowed kitchen, two large bedrooms and a bath. The primary bedroom has exposures on two sides.
All the walls have been restored or re-built, the floors sanded, and the original art-deco moldings, door- and window-trim and picture rail restored or re-created. The kitchen and bath were both gut renovated with newly leveled floor-joists, flooring and plumbing.
The renovated kitchen includes a Frigidaire 5-burner stove, Samsung french-door refrigerator, Moen sink faucet, approximately 20 running feet of floor-to-ceiling Thomasville cabinetry in a whiskey finish for a craftsman feel, and a dark granite countertop with rich translucent tones of blue, green and black. The ceramic floor tiles with organic (not digitally printed) color variations mimic a slate feel. An antique silver gloss tin backsplash tile finishes the look.
The bathroom includes a new tub with sliding glass doors and is fully enclosed to prevent spills, a new eco-flush toilet and Thomasville granite-topped vanity. For a classic look, wall tiles with a saturated color-glaze, bright and luminous, with a hand-painted feel, were selected. Completing the classic look, the new floor is finished with vintage black and white hexagonal tiles.
345 Montgomery Street, known as The Dearborn, is a magnificent 1928 gem known as the Jewel of Crown Heights. Located near Crown Heights' border with Prospect-Lefferts Garden, it is a solid, well cared-for, blocklong pet-friendly six story apartment building with two new elevators, a live-in super and a porter, a garden courtyard, a grand lobby with carved ceilings and cast-iron entryways, and features a ground-floor laundry. New windows throughout all apartments. Extra storage and bike storage are available. Electricity is included in the very moderate maintenance, a significant benefit during air-conditioning season. After three years of residence, subletting with board approval is allowed for seven years.
There is a building assessment of $120 per month for Apartment 4P thru 3/1/27..
Sold
$680,000
345 Montgomery St APT 4P, Brooklyn, NY 11225
2beds
950sqft
Coop
Built in 1928
-- sqft lot
$701,100 Zestimate®
$716/sqft
$3,845 Estimated rent
Home value
$701,100
$645,000 - $764,000
$3,845/mo
Zestimate® history
Owner options
List your home for rent
$3,845/mo
Rent Zestimate®
Find your next renter with Zillow Rental Manager. Plus, with online applications, you can quickly screen prospective tenants – for free.
$3,845/mo
Rent Zestimate®
Refinance and save
$4,859/mo
Est. payment
Refinancing to a lower rate could help reduce your monthly payments and save thousands over the life of the loan.
$4,859/mo
Est. payment
Explore your selling options
Work with a Zillow partner agent
Leverage their expertise and Zillow's premium Showcase listings to get your home seen by more buyers.
Get startedList with your own agent
Get your home in front of millions of buyers by listing it on Zillow.
Learn how to do itSell it yourself
Take full control of how buyers see your home on Zillow by listing For Sale by Owner (FSBO).
List your homeWhat's special
Zillow last checked:
Listing updated:
Listed by:
Jay Molishever,
Corcoran
Source: StreetEasy,MLS#: S1721828
Facts & features
Interior
Bedrooms & bathrooms
- Bedrooms: 2
- Bathrooms: 1
- Full bathrooms: 1
Rooms
- Room types: Bike Room
Appliances
- Included: Dishwasher
- Laundry: Inside
Features
- Flooring: Hardwood
Interior area
- Total structure area: 950
- Total interior livable area: 950 sqft
Property
Features
- Patio & porch: Other
- Exterior features: Courtyard
- Has view: Yes
- View description: City
Details
- Parcel number: 01296006430341704P
- Special conditions: Resale
Construction
Type & style
- Home type: Cooperative
- Property subtype: Coop
Condition
- Year built: 1928
Community & HOA
Community
- Subdivision: Crown Heights
HOA
- Has HOA: Yes
- Amenities included: Laundry, Elevator(s)
- Services included: Maintenance
- HOA fee: $1,209 monthly
Location
- Region: Brooklyn
Financial & listing details
- Price per square foot: $716/sqft
- Date on market: 6/11/2024
Price history
| Date | Event | Price |
|---|---|---|
| 1/2/2025 | Sold | $680,000-1.4%$716/sqft |
Source: Public Record Report a problem | ||
| 10/22/2024 | Contingent | $690,000$726/sqft |
Source: StreetEasy #S1721828 Report a problem | ||
| 10/4/2024 | Pending sale | $690,000$726/sqft |
Source: StreetEasy #1721828 Report a problem | ||
| 6/11/2024 | Listed for sale | $690,000+87.8%$726/sqft |
Source: StreetEasy #1721828 Report a problem | ||
| 9/25/2013 | Sold | $367,500$387/sqft |
Source: Public Record Report a problem | ||
Public tax history
Tax history is unavailable.
Find assessor info on the county website
Neighborhood: Crown Heights
Nearby homes
- $7,534,0004 bd1 ba105k sqft345 Montgomery St, Brooklyn, NY 11225Off Market

- $587,4002 bd1 ba1k sqft345 Montgomery St APT 1H, Brooklyn, NY 11225Off Market
- $550,100-- bd-- ba-- sqft345 Montgomery St APT 2F, Brooklyn, NY 11225Off Market
- $515,0001 bd1 ba-- sqft345 Montgomery St APT 6B, Brooklyn, NY 11225Sold
- $543,4001 bd1 ba700 sqft345 Montgomery St APT 1L, Brooklyn, NY 11225Off Market
- $80,6892 bd1 ba915 sqft345 Montgomery St APT 1P, Brooklyn, NY 11225Sold
- $450,0001 bd1 ba-- sqft345 Montgomery St APT 6E, Brooklyn, NY 11225Sold
- $451,2002 bd1 ba-- sqft345 Montgomery St APT 1F, Brooklyn, NY 11225Off Market
- $783,4002 bd1 ba-- sqft345 Montgomery St APT 2A, Brooklyn, NY 11225Off Market
Nearby schools
GreatSchools rating
- 6/10Ps 161 The CrownGrades: PK-5Distance: 0.2 mi
- 4/10Ms 61 Gladstone H AtwellGrades: 6-8Distance: 0.3 mi
- 6/10Medgar Evers College Preparatory SchoolGrades: 6-12Distance: 0.1 mi
- New York
- Kings County
- New York
- 11225
- Brooklyn
- Crown Heights
- 345 Montgomery St Apartment 4P
Nearby cities
Nearby neighborhoods
Nearby zip codes
Other New York Topics
