Skip main navigation
Active
  • $925,000

    345 Mowery Ln NW, Charleston, TN 37310

    3beds
    3,315sqft
    : 
    $5,240/mo
    Get pre-qualified
    Single Family Residence, Residential
    Built in 2023
    5.17 Acres Lot
    $-- Zestimate®
    $279/sqft
    $-- HOA

    What's special

    Detached two-car garageLarge islandVaulted great roomStainless steel appliancesOpen-concept layoutStylish kitchenTile backsplash
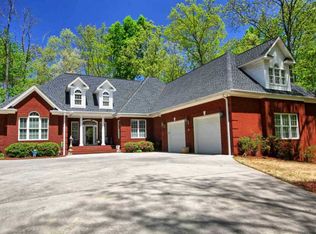
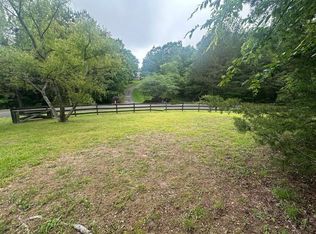
    Discover this gorgeous 3.5-year-old modern farmhouse-style home situated on a sprawling 5-acre fenced corner lot. Located within the highly desirable Mowery Estates II subdivision offering a serene country setting with wooded views just minutes from grocery stores, local dining, and medical care. There are 3 bedrooms, 3 bathrooms, a detached two-car garage, and front and back covered porches. The home features an open-concept layout with a vaulted great room, a floor-to-ceiling gas stone fireplace, and a stylish kitchen complete with quartz countertops, tile backsplash, stainless steel appliances, a gas cooktop, a pantry, and a large island. The main level includes a versatile office/flex space with a built-in Murphy bed, a functional laundry/mudroom with custom cabinetry and utility sink, and a spacious primary suite with dual walk-in closets, double sinks, a freestanding tub, and a walk-in shower. Upstairs, a modern loft with black steel railings overlooks the great room, and leads to 2 large bedrooms and a dual-entry bath with separate sinks. Built for modern efficiency and future growth, this home is equipped with custom shutters, a security system, high-density foam insulation, a 250-gallon underground propane tank, a tankless electric water heater, and a robust 400-amp electrical service already wired with enough power for a future outbuilding. Don't miss this rare opportunity and schedule your private tour today to experience this incredible property in person!
    32 days
    |
    1,169
    |
    73
    |

    Zillow last checked:

    Listing updated:

    Listed by:

    Darlene Spears 423-400-7414,

    Keller Williams Cleveland 423-303-1200

    Source: RealTracs MLS as distributed by MLS GRID,MLS#: 3287942MLS Logo

      Facts & features

      Interior

      Bedrooms & bathrooms
      • Bedrooms: 3
      • Bathrooms: 3
      • Full bathrooms: 2
      • 1/2 bathrooms: 1
      Dining room
      • Features: Other
      • Level: Other
      Living room
      • Features: Great Room
      • Level: Great Room
      Heating
      • Central
      Cooling
      • Other, Central Air
      Appliances
      • Included: Electric Oven, Cooktop, Dishwasher, Dryer, Washer, Refrigerator, Microwave
      Features
      • Ceiling Fan(s), Walk-In Closet(s), High Ceilings, High Speed Internet, Kitchen Island
      • Flooring: Carpet, Luxury Vinyl
      • Basement: Crawl Space
      • Fireplace features: Gas
      Interior area
      • Total structure area: 3,315
      • Total interior livable area: 3,315 sqft
      Video & virtual tour

      Property

      Parking
      • Total spaces: 2
      • Parking features: Garage Door Opener, Concrete, Driveway
      • Garage spaces: 2
      • Has uncovered spaces: Yes
      Features
      • Levels: Three Or More
      • Stories: 2
      • Patio & porch: Patio, Covered, Porch
      • Has view: Yes
      Lot
      • Size: 5.17 Acres
      • Features: Wooded
      • Topography: Wooded
      Details
      • Parcel number: 019 00816 000
      • Special conditions: Standard

      Construction

      Type & style
      • Home type: SingleFamily
      • Architectural style: Cape Cod
      • Property subtype: Single Family Residence, Residential
      Materials
      • Vinyl Siding
      • Roof: Metal
      Condition
      • New construction: No
      • Year built: 2023

      Utilities & green energy

      • Sewer: Septic Tank
      • Water: Public
      • Utilities for property: Water Available

      Community & HOA

      Community
      • Security: Fire Alarm, Security System, Smoke Detector(s)
      • Subdivision: Mowery Est. Ii
      HOA
      • Has HOA: No
      Location
      • Region: Charleston

      Financial & listing details

      • Price per square foot: $279/sqft
      • Tax assessed value: $860,200
      • Annual tax amount: $2,603
      • Date on market: 7/17/2026

        Estimated market value

        Not available

        Estimated sales range

        Not available

        Not available

        Price history

        DateEventPrice
        7/17/2026Listed for sale$925,000$279/sqft
        Source: RCAR #20263744 Report a problem

        Public tax history

        YearProperty taxesTax assessment
        2025-- $215,050 +60.2%
        2024$2,387 +8%$134,250
        2023$2,210 +490.9%$134,250 +537%
        2022$374 $21,075
        Find assessor info on the county website

        Monthly payment

        Est. payment

        Payment breakdown

        Explore the cost of this home by adjusting the details. Changes won't be saved.
        All calculations are estimates and provided by Zillow, Inc. for informational purposes only. Actual amounts may vary.
        HOA fees may include property taxes on listings classified as Co-Ops. Contact the listing agent and/or owner for fee details.
        See how much you could borrow to make a competitive offer.

        Climate risks

        Neighborhood: 37310

        Getting around

        0 / 100
        Car-Dependent
        16 / 100
        Somewhat Bikeable

        Nearby schools

        GreatSchools rating
        Schools provided by the listing agent
        • Elementary: Hopewell Elementary School
        • Middle: Ocoee Middle School
        • High: Walker Valley High School

        Source: RealTracs MLS as distributed by MLS GRID. This data may not be complete. We recommend contacting the local school district to confirm school assignments for this home.

        A local agent can set up tours, give advice and negotiate with sellers.

        A local lender can help you make sure your offer is ready when you are.

        Browse local experts

        Similar homes