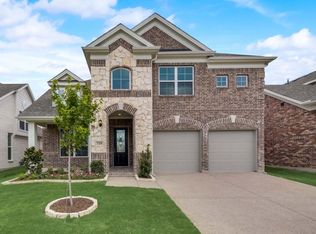
One year old American Home by Grand Homes . Open concept home with vaulted family room, den or home office, upstairs game room & media room or playroom. Spacious home has Wood Floors, thick 5 inch baseboards, full oak stairs with wrought iron railings, CAT 5, & fully sodded yard w sprinkler sys. 2 car garage. Open vaulted family room has fireplace, wood floors, Fireplace & ceiling fan - upstairs gam room, Media Room & 3 bedrooms! Chef's kitchen has 42 inch painted cabinetry, granite slab tops, stainless steel built in appliances, gas cooktop, full bowl undermount sink, trash can drawer & island. Butlers Pantry. Primary bath has jetted garden tub, separate tiled shower & separate double sinks. Sprinkler system. Energy Star partner features for low bills include R38 insulation, radiant barrier roof & 15 SEER ac.
Sold
Price Unknown
345 Myrtle Beach Dr, Garland, TX 75040
4beds
2,748sqft
Single Family Residence
Built in 2022
5,924 Square Feet Lot
$562,900 Zestimate®
$--/sqft
$3,156 Estimated rent
Home value
$562,900
$535,000 - $591,000
$3,156/mo
Zestimate® history
Owner options
List your home for rent
$3,156/mo
Rent Zestimate®
Find your next renter with Zillow Rental Manager. Plus, with online applications, you can quickly screen prospective tenants – for free.
$3,156/mo
Rent Zestimate®
Refinance and save
$340/mo
Est. payment
Refinancing to a lower rate could help reduce your monthly payments and save thousands over the life of the loan.
$340/mo
Est. payment
Explore your selling options
Work with a Zillow partner agent
Leverage their expertise and Zillow's premium Showcase listings to get your home seen by more buyers.
Get startedList with your own agent
Get your home in front of millions of buyers by listing it on Zillow.
Learn how to do itSell it yourself
Take full control of how buyers see your home on Zillow by listing For Sale by Owner (FSBO).
List your homeWhat's special
Home officeWood floorsFull oak stairsOpen vaulted family roomGranite slab topsVaulted family roomUpstairs game room
Zillow last checked:
Listing updated:
Listed by:
Kim Luu 0492104 972-352-8605,
Luu and Associates 972-352-8605
Bought with:
Kimloan Tran
Lone Star Realty Group, LLC
Source: NTREIS,MLS#: 20578922
Facts & features
Interior
Bedrooms & bathrooms
- Bedrooms: 4
- Bathrooms: 4
- Full bathrooms: 4
Primary bedroom
- Level: First
- Dimensions: 1 x 1
Bedroom
- Level: Second
- Dimensions: 1 x 1
Bedroom
- Level: Second
- Dimensions: 1 x 1
Dining room
- Level: First
- Dimensions: 1 x 1
Family room
- Level: First
- Dimensions: 1 x 1
Game room
- Level: Second
- Dimensions: 1 x 1
Living room
- Level: First
- Dimensions: 1 x 1
Media room
- Level: Second
- Dimensions: 1 x 1
Appliances
- Included: Dishwasher, Gas Cooktop, Disposal, Gas Oven, Microwave
Features
- Eat-in Kitchen, High Speed Internet, Kitchen Island, Open Floorplan, Pantry
- Has basement: No
- Number of fireplaces: 1
- Fireplace features: Gas Log, Gas Starter
Interior area
- Total interior livable area: 2,748 sqft
Property
Parking
- Total spaces: 2
- Parking features: Door-Multi, Garage Faces Front, Garage, Garage Door Opener
- Attached garage spaces: 2
Features
- Levels: Two
- Stories: 2
- Pool features: None
Lot
- Size: 5,924 Square Feet
Details
- Parcel number: 26556720010030000
Construction
Type & style
- Home type: SingleFamily
- Architectural style: Detached
- Property subtype: Single Family Residence
- Attached to another structure: Yes
Condition
- Year built: 2022
Utilities & green energy
- Sewer: Public Sewer
- Water: Public
- Utilities for property: Sewer Available, Water Available
Community & HOA
Community
- Subdivision: North Country Club Estates
HOA
- Has HOA: Yes
- Services included: Association Management
- HOA fee: $340 annually
- HOA name: ask agent
Location
- Region: Garland
Financial & listing details
- Tax assessed value: $607,030
- Annual tax amount: $11,994
- Date on market: 4/4/2024
- Cumulative days on market: 15 days
- Listing terms: Conventional,FHA,VA Loan
Price history
| Date | Event | Price |
|---|---|---|
| 5/14/2024 | Sold | -- |
Source: NTREIS #20578922 Report a problem | ||
| 4/20/2024 | Pending sale | $615,000$224/sqft |
Source: NTREIS #20578922 Report a problem | ||
| 4/4/2024 | Listed for sale | $615,000-16.5%$224/sqft |
Source: NTREIS #20578922 Report a problem | ||
| 4/6/2023 | Sold | -- |
Source: NTREIS #20239137 Report a problem | ||
| 2/15/2023 | Pending sale | $736,729$268/sqft |
Source: NTREIS #20239137 Report a problem | ||
| 12/5/2022 | Listed for sale | $736,729$268/sqft |
Source:  Grand Homes Report a problem Grand Homes Report a problem | ||
Public tax history
| Year | Property taxes | Tax assessment |
|---|---|---|
| 2025 | $2,594 -18.4% | $607,030 +1.8% |
| 2024 | $3,179 +11.2% | $596,390 +13.8% |
| 2023 | $2,858 +447.9% | $524,180 +482.4% |
| 2022 | $522 +17.5% | $90,000 +25% |
| 2021 | $444 -3.7% | $72,000 |
| 2020 | $461 | $72,000 |
Find assessor info on the county website
Neighborhood: 75040
Nearby homes
- $--5 bd4 ba3.5k sqft349 Myrtle Beach Dr, Garland, TX 75040Sold
- $100-- bd-- ba-- sqft302 N Country Club Rd, Garland, TX 75040Off Market
- $482,2003 bd3 ba2.4k sqft358 Myrtle Beach Dr, Garland, TX 75040Off Market
- $477,1003 bd3 ba2.4k sqft374 Myrtle Beach Dr, Garland, TX 75040Off Market
- $526,8004 bd3 ba2.9k sqft378 Mrytle Beach Drive, Garland, TX 75040Off Market
- $468,5003 bd3 ba2.5k sqft358 Myrtle Beach Drive, Garland, TX 75040Off Market
- $496,7004 bd3 ba3k sqft374 Myrtle Beach Drive, Garland, TX 75040Off Market
- $554,6004 bd3 ba2.7k sqft353 Myrtle Beach Dr, Garland, TX 75040Off Market
Nearby schools
GreatSchools rating
- 8/10Shorehaven Elementary SchoolGrades: PK-5Distance: 0.7 mi
- 5/10Sellers Middle SchoolGrades: 6-8Distance: 0.8 mi
- 5/10Garland High SchoolGrades: 9-12Distance: 1.9 mi
Schools provided by the listing agent
- District: Garland ISD
Source: NTREIS. This data may not be complete. We recommend contacting the local school district to confirm school assignments for this home.
Get a cash offer in 3 minutes
Find out how much your home could sell for in as little as 3 minutes with a no-obligation cash offer.
Estimated market value
$562,900
Get a cash offer in 3 minutes
Find out how much your home could sell for in as little as 3 minutes with a no-obligation cash offer.
Estimated market value
$562,900
- Texas
- Dallas County
- Garland
- 75040
- 345 Myrtle Beach Dr
Nearby cities
Nearby neighborhoods
Nearby zip codes
Other Garland Topics
