New construction, almost completed! This home features 3 bedrooms, 2.5 bathrooms, custom cabinets & vanities, granite countertops, stainless steel appliances, recessed lighting, a covered front porch, and more! Kitchen is bright and open to the rest of the first floor, and will include all appliances, cabinetry and great countertop space. Master bedroom with en suite bathroom and walk-in closet. 2 additional bedrooms with carpet and good closet space. Backyard space is perfect for entertaining. Located in the heart of Suffolk, the home is close to local dining, shopping, and interstate for commuting. Inquire today!
Sold
$288,700
345 N 5th St, Suffolk, VA 23434
3beds
1,200sqft
Single Family Residence
Built in 2026
-- sqft lot
$289,800 Zestimate®
$241/sqft
$2,328 Estimated rent
Home value
$289,800
Estimated sales range
Not available
$2,328/mo
Zestimate® history
Owner options
List your home for rent
$2,328/mo
Rent Zestimate®
Find your next renter with Zillow Rental Manager. Plus, with online applications, you can quickly screen prospective tenants – for free.
$2,328/mo
Rent Zestimate®
Refinance and save
$1,916/mo
Est. payment
Refinancing to a lower rate could help reduce your monthly payments and save thousands over the life of the loan.
$1,916/mo
Est. payment
Explore your selling options
Work with a Zillow partner agent
Leverage their expertise and Zillow's premium Showcase listings to get your home seen by more buyers.
Get startedList with your own agent
Get your home in front of millions of buyers by listing it on Zillow.
Learn how to do itSell it yourself
Take full control of how buyers see your home on Zillow by listing For Sale by Owner (FSBO).
List your homeWhat's special
Granite countertopsRecessed lightingCovered front porchCustom cabinets and vanitiesWalk-in closetStainless steel appliances
Zillow last checked:
Listing updated:
Listed by:
Shak Ancrum,
Prodigy Realty 757-805-2515
Bought with:
Lisa Moore
CENTURY 21 Nachman Realty
Source: REIN Inc.,MLS#: 10624257
Facts & features
Interior
Bedrooms & bathrooms
- Bedrooms: 3
- Bathrooms: 3
- Full bathrooms: 2
- 1/2 bathrooms: 1
Rooms
- Room types: PBR with Bath
Heating
- Forced Air
Cooling
- Central Air
Appliances
- Included: Dishwasher, Disposal, Microwave, Electric Range, Refrigerator, Electric Water Heater
- Laundry: Dryer Hookup, Washer Hookup
Features
- Walk-In Closet(s), Ceiling Fan(s)
- Flooring: Carpet, Ceramic Tile, Laminate/LVP
- Has fireplace: No
Interior area
- Total interior livable area: 1,200 sqft
Property
Parking
- Parking features: Driveway, On Street
- Has uncovered spaces: Yes
Features
- Stories: 2
- Patio & porch: Porch
- Pool features: None
- Fencing: None
- Waterfront features: Not Waterfront
Details
- Parcel number: 35EDW139H
Construction
Type & style
- Home type: SingleFamily
- Architectural style: Traditional
- Property subtype: Single Family Residence
Materials
- Vinyl Siding
- Foundation: Slab
- Roof: Asphalt Shingle
Condition
- New construction: Yes
- Year built: 2026
Utilities & green energy
- Sewer: City/County
- Water: City/County
- Utilities for property: Cable Hookup
Community & HOA
Community
- Subdivision: Jerico
HOA
- Has HOA: No
Location
- Region: Suffolk
Financial & listing details
- Price per square foot: $241/sqft
- Tax assessed value: $42,000
- Annual tax amount: $449
- Date on market: 3/9/2026
Price history
Price history is unavailable.
Public tax history
| Year | Property taxes | Tax assessment |
|---|---|---|
| 2025 | $449 | $42,000 |
| 2024 | $449 +3.1% | $42,000 +5% |
| 2023 | $436 +39.9% | $40,000 +39.9% |
| 2022 | $312 +22.6% | $28,600 +24.9% |
| 2021 | $254 -39.6% | $22,900 -39.6% |
| 2020 | $421 -0.3% | $37,900 -0.3% |
| 2019 | $422 | $38,000 |
| 2018 | $422 +26.9% | $38,000 |
| 2017 | $332 | $38,000 |
| 2016 | $332 | $38,000 |
| 2015 | $332 | $38,000 |
| 2014 | $332 | $38,000 |
| 2013 | -- | $38,000 -5.9% |
| 2012 | -- | $40,400 +4.7% |
| 2011 | -- | $38,600 |
| 2010 | -- | $38,600 -2.5% |
| 2009 | $360 | $39,600 |
| 2008 | $360 +0.9% | $39,600 +4.2% |
| 2007 | $357 +47.6% | $38,000 +71.9% |
| 2005 | $242 | $22,100 +44.4% |
| 2004 | -- | $15,300 |
| 2003 | -- | $15,300 |
| 2002 | -- | $15,300 |
| 2001 | -- | $15,300 |
Find assessor info on the county website
Neighborhood: 23434
Nearby homes
- $103,6002 bd1 ba676 sqft343 N 5th St, Suffolk, VA 23434Off Market
- $220,0003 bd1 ba1.1k sqft341 N 5th St, Suffolk, VA 23434Sold
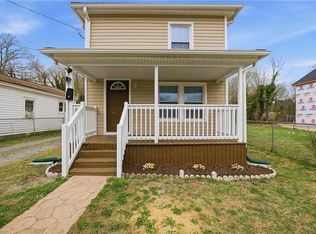
- $121,0003 bd1 ba980 sqft1205 Coastline Ave, Suffolk, VA 23434Off Market
- $145,1002 bd1 ba765 sqft339 N 5th St, Suffolk, VA 23434Off Market

- $125,1003 bd1 ba1.1k sqft1203 Coastline Ave, Suffolk, VA 23434Off Market
- $250,0003 bd1 ba1.3k sqft342 N 5th St, Suffolk, VA 23434Sold
- $150,0002 bd1 ba854 sqft337 N 5th St, Suffolk, VA 23434Off Market
- $362,0004 bd4 ba2.1k sqft1201 Coastline Ave, Suffolk, VA 23434Sold
Nearby schools
GreatSchools rating
- 7/10Driver Elementary SchoolGrades: PK-5Distance: 7.6 mi
- 4/10King's Fork Middle SchoolGrades: 6-8Distance: 4.1 mi
- 4/10King's Fork High SchoolGrades: 9-12Distance: 3.8 mi
Schools provided by the listing agent
- Elementary: Florence Bowser Elementary
- Middle: King`s Fork Middle
- High: Kings Fork
Source: REIN Inc.. This data may not be complete. We recommend contacting the local school district to confirm school assignments for this home.
Sell for more on Zillow
Get a Zillow Showcase℠ listing at no additional cost and you could sell for .
$289,800
2% more
+$5,796
With Zillow Showcase(estimated)
$295,596
Sell for more on Zillow
Get a Zillow Showcase℠ listing at no additional cost and you could sell for .
$289,800
2% more
+$5,796
With Zillow Showcase(estimated)
$295,596
- Virginia
- Suffolk City
- Suffolk
- 23434
- 345 N 5th St
