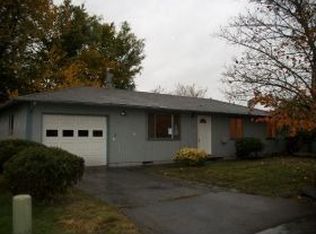
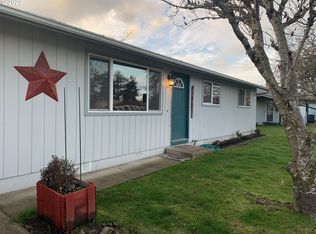
Affordable single level living in the heart of Harrisburg. This 3 bedroom, 1 bath home offers 1,328 SF of living space on a 0.15 acre lot, making it one of the more spacious floor plans in this price range. The large family room opens to the back patio, creating a natural flow for indoor-outdoor living. Fresh interior paint brightens the space throughout and upgraded vinyl double-pane windows help with efficiency and comfort year round. Located within a half mile of restaurants, shopping, parks and schools so daily errands are an easy walk or short drive. The outdoor storage shed adds practical space for tool or storage. This home is a solid opportunity for first-time buyers or investors looking for an entry point into the Harrisburg market. Eligible for FHA, VA, and USDA financing. At this price point, your monthly payment may be less than rent in many surrounding areas.
Pending
$355,000
345 N 7th Pl, Harrisburg, OR 97446
3beds
1,328sqft
Residential, Single Family Residence
Built in 1969
6,534 Square Feet Lot
$-- Zestimate®
$267/sqft
$-- HOA
What's special
Back patioUpgraded vinyl double-pane windows
- 16 days
- 362
- 23
Zillow last checked:
Listing updated:
Listed by:
Lisanne Dickenson 541-998-3378,
Willamette Properties Group
Source: RMLS (OR),MLS#: 728522537
Facts & features
Interior
Bedrooms & bathrooms
- Bedrooms: 3
- Bathrooms: 1
- Full bathrooms: 1
- Main level bathrooms: 1
Rooms
- Room types: Bedroom 2, Bedroom 3, Dining Room, Family Room, Kitchen, Living Room, Primary Bedroom
Primary bedroom
- Features: Closet, Wallto Wall Carpet
- Level: Main
- Area: 120
- Dimensions: 12 x 10
Bedroom 2
- Features: Closet, Wallto Wall Carpet
- Level: Main
- Area: 120
- Dimensions: 12 x 10
Bedroom 3
- Features: Ceiling Fan, Closet, Wallto Wall Carpet
- Level: Main
- Area: 120
- Dimensions: 12 x 10
Family room
- Features: Ceiling Fan, Exterior Entry, Patio, Wallto Wall Carpet
- Level: Main
- Area: 285
- Dimensions: 15 x 19
Kitchen
- Features: Free Standing Range, Free Standing Refrigerator, Laminate Flooring
- Level: Main
- Area: 88
- Width: 8
Living room
- Features: Ceiling Fan, Exterior Entry, Laminate Flooring
- Level: Main
- Area: 210
- Dimensions: 14 x 15
Heating
- Zoned
Cooling
- None
Appliances
- Included: Free-Standing Range, Free-Standing Refrigerator, Range Hood, Electric Water Heater
Features
- Ceiling Fan(s), Closet
- Flooring: Luxury Vinyl Plank, Wall to Wall Carpet, Laminate
- Windows: Double Pane Windows, Vinyl Frames
- Basement: Crawl Space
Interior area
- Total structure area: 1,328
- Total interior livable area: 1,328 sqft
Property
Parking
- Total spaces: 1
- Parking features: Driveway, On Street, Attached, Garage Partially Converted to Living Space
- Attached garage spaces: 1
- Has uncovered spaces: Yes
Accessibility
- Accessibility features: Accessible Entrance, Garage On Main, Main Floor Bedroom Bath, Minimal Steps, Natural Lighting, One Level, Accessibility
Features
- Stories: 1
- Patio & porch: Patio
- Exterior features: Yard, Exterior Entry
- Fencing: Fenced
Lot
- Size: 6,534 Square Feet
- Dimensions: 93 x 70
- Features: Level, SqFt 5000 to 6999
Details
- Additional structures: ToolShed
- Parcel number: 0324182
Construction
Type & style
- Home type: SingleFamily
- Architectural style: Ranch
- Property subtype: Residential, Single Family Residence
Materials
- T111 Siding
- Foundation: Concrete Perimeter, Pillar/Post/Pier
- Roof: Composition
Condition
- Resale
- New construction: No
- Year built: 1969
Utilities & green energy
- Sewer: Public Sewer
- Water: Public
- Utilities for property: DSL
Community & HOA
Community
- Subdivision: Eastwood Addition
HOA
- Has HOA: No
Location
- Region: Harrisburg
Financial & listing details
- Price per square foot: $267/sqft
- Tax assessed value: $366,290
- Annual tax amount: $2,784
- Date on market: 8/14/2026
- Listing terms: Cash,Conventional,FHA,State GI Loan,USDA Loan,VA Loan
Estimated market value
Not available
Estimated sales range
Not available
Not available
Price history
| Date | Event | Price |
|---|---|---|
| 8/14/2026 | Pending sale | $355,000$267/sqft |
Source: | ||
| 8/14/2026 | Listed for sale | $355,000+102.9%$267/sqft |
Source: | ||
| 12/16/2016 | Sold | $175,000$132/sqft |
Source: | ||
| 11/13/2016 | Pending sale | $175,000$132/sqft |
Source: Keller Williams /Eugene-Spfld #16370081 Report a problem | ||
| 10/13/2016 | Listed for sale | $175,000$132/sqft |
Source: Keller Williams /Eugene-Spfld #16370081 Report a problem | ||
Public tax history
| Year | Property taxes | Tax assessment |
|---|---|---|
| 2025 | $2,784 +2.9% | $152,910 +3% |
| 2024 | $2,706 +2.8% | $148,460 +3% |
| 2023 | $2,632 +2.3% | $144,140 +3% |
| 2022 | $2,574 | $139,950 +3% |
| 2021 | -- | $135,880 +3% |
| 2020 | $2,467 +2.6% | $131,930 +3% |
| 2019 | $2,405 +14.1% | $128,090 +3% |
| 2018 | $2,108 | $124,360 +3% |
| 2017 | $2,108 +4.2% | $120,740 +13.5% |
| 2016 | $2,022 +19% | $106,350 +3% |
| 2015 | $1,699 +2.8% | $103,260 +3% |
| 2014 | $1,652 +4.9% | $100,260 +3% |
| 2013 | $1,574 +917.8% | $97,340 +3% |
| 2012 | $155 -89.9% | $94,510 +3% |
| 2011 | $1,527 +5.3% | $91,760 +3% |
| 2010 | $1,450 +2.2% | $89,090 +3% |
| 2009 | $1,418 | $86,503 +3% |
| 2008 | $1,418 +6.1% | $83,985 +3% |
| 2007 | $1,337 +1.2% | $81,540 +3% |
| 2006 | $1,321 +1.6% | $79,166 +3% |
| 2005 | $1,300 -1% | $76,861 +3% |
| 2004 | $1,313 +0.7% | $74,624 +3% |
| 2003 | $1,303 +7% | $72,452 +3% |
| 2002 | $1,218 | $70,343 +3% |
| 2001 | -- | $68,295 +3% |
| 2000 | -- | $66,306 |
Find assessor info on the county website
Monthly payment
Est. payment
Payment breakdown
Explore the cost of this home by adjusting the details. Changes won't be saved.Climate risks
Neighborhood: 97446
Nearby schools
Schools provided by the listing agent
- Elementary: Harrisburg
- Middle: Harrisburg
- High: Harrisburg
Source: RMLS (OR). This data may not be complete. We recommend contacting the local school district to confirm school assignments for this home.