Welcome to 345 Burbank RD, INDIANAPOLIS, IN, a quaint single-family residence built in 1938. This cozy home spans 1132 square feet, is ready for you to move in and begin your next chapter. Its Arts & Crafts style architecture offers a timeless appeal, for a comfortable and convenient living experience. The U-shaped kitchen with matching black appliances, providing a cohesive and stylish space for cooking endeavors. In the living room, a welcoming fireplace creates an inviting atmosphere, perfect for relaxation and gatherings. The updated bathroom offers a refreshing walk-in shower, designed for both convenience and comfort. This property features three comfortable bedrooms, offering ample space for rest and personalization. The garage is attached to the home by a breezeway and provides convenient parking and additional storage solutions. The expansive private yard, encompassing 14985 square feet, offers a generous outdoor canvas for recreation, gardening, or simply enjoying the open air.Discover the charm and potential of this delightful residence by scheduling your private viewing today.
Pending
$165,000
345 N Burbank Rd, Indianapolis, IN 46219
3beds
1,132sqft
Residential, Single Family Residence
Built in 1938
0.34 Acres Lot
$-- Zestimate®
$146/sqft
$-- HOA
What's special
Welcoming fireplaceThree comfortable bedrooms
- 5 days
- 449
- 42
Likely to sell faster than
Zillow last checked:
Listing updated:
Listed by:
Cathy Sturm cathy.sturm@talktotucker.com,
F.C. Tucker Company
Source: MIBOR as distributed by MLS GRID,MLS#: 22120867
Facts & features
Interior
Bedrooms & bathrooms
- Bedrooms: 3
- Bathrooms: 1
- Full bathrooms: 1
- Main level bathrooms: 1
- Main level bedrooms: 3
Primary bedroom
- Level: Main
- Area: 120 Square Feet
- Dimensions: 12x10
Bedroom 2
- Level: Main
- Area: 120 Square Feet
- Dimensions: 12x10
Bedroom 3
- Level: Main
- Area: 100 Square Feet
- Dimensions: 10x10
Dining room
- Level: Main
- Area: 100 Square Feet
- Dimensions: 10x10
Family room
- Level: Main
- Area: 234 Square Feet
- Dimensions: 18x13
Kitchen
- Level: Main
- Area: 120 Square Feet
- Dimensions: 12x10
Laundry
- Level: Main
- Area: 35 Square Feet
- Dimensions: 5x7
Heating
- Forced Air, Natural Gas
Cooling
- Central Air
Appliances
- Included: Dryer, Disposal, MicroHood, Electric Oven, Refrigerator, Washer, Water Heater, Microwave, Dishwasher
- Laundry: Main Level
Features
- Attic Pull Down Stairs, Pantry
- Has basement: No
- Attic: Pull Down Stairs
- Number of fireplaces: 1
- Fireplace features: Family Room, Wood Burning, Masonry, Living Room
Interior area
- Total structure area: 1,132
- Total interior livable area: 1,132 sqft
Video & virtual tour
Property
Parking
- Total spaces: 1
- Parking features: Detached, Garage Door Opener
- Garage spaces: 1
- Details: Garage Parking Other(Finished Garage, Service Door)
Features
- Levels: One
- Stories: 1
- Patio & porch: Breeze Way, Deck
- Exterior features: Fire Pit
- Fencing: Fenced,Full
- Has view: Yes
- View description: Trees/Woods
Lot
- Size: 0.34 Acres
- Features: Mature Trees
Details
- Additional structures: Barn Pole, Storage
- Parcel number: 491001113103000700
- Special conditions: As Is
- Horse amenities: None
Construction
Type & style
- Home type: SingleFamily
- Architectural style: Craftsman
- Property subtype: Residential, Single Family Residence
Materials
- Brick
- Foundation: Crawl Space
Condition
- Fixer
- New construction: No
- Year built: 1938
Utilities & green energy
- Electric: Circuit Breakers
- Water: Public
Community & HOA
Community
- Subdivision: Furgason Home Place
HOA
- Has HOA: No
Location
- Region: Indianapolis
Financial & listing details
- Price per square foot: $146/sqft
- Tax assessed value: $157,100
- Annual tax amount: $1,744
- Date on market: 9/17/2026
- Cumulative days on market: 5 days
Estimated market value
Not available
Estimated sales range
Not available
Not available
Price history
| Date | Event | Price |
|---|---|---|
| 9/22/2026 | Pending sale | $165,000$146/sqft |
Source:  MIBOR as distributed by MLS GRID #22120867 Report a problem MIBOR as distributed by MLS GRID #22120867 Report a problem | ||
| 9/17/2026 | Listed for sale | $165,000+66.7%$146/sqft |
Source: MIBOR as distributed by MLS GRID #22120867 Report a problem | ||
| 8/27/2004 | Sold | $99,000+12.6%$87/sqft |
Source: MIBOR as distributed by MLS GRID #2434593 Report a problem | ||
| 4/19/2002 | Sold | $87,900$78/sqft |
Source: MIBOR as distributed by MLS GRID #2212664 Report a problem | ||
Public tax history
| Year | Property taxes | Tax assessment |
|---|---|---|
| 2025 | $1,382 +1.5% | $157,100 +24.2% |
| 2024 | $1,361 -2.9% | $126,500 |
| 2023 | $1,401 +13.7% | $126,500 |
| 2022 | $1,232 +19.2% | $126,500 +13.1% |
| 2021 | $1,034 -7.3% | $111,800 +4.2% |
| 2020 | $1,115 +29.7% | $107,300 |
| 2019 | $860 +3.7% | $107,300 +14.3% |
| 2018 | $829 +8.3% | $93,900 +1.1% |
| 2017 | $765 +50.4% | $92,900 +11.7% |
| 2016 | $509 +4.9% | $83,200 +20.6% |
| 2014 | $485 +0.1% | $69,000 |
| 2013 | $484 | $69,000 +1.6% |
| 2012 | $484 | $67,900 +3.7% |
| 2011 | -- | $65,500 -5.2% |
| 2010 | $432 +29.2% | $69,100 +1.3% |
| 2009 | $334 | $68,200 -18.3% |
| 2007 | -- | $83,500 -2% |
| 2006 | -- | $85,200 +15.4% |
| 2005 | -- | $73,800 |
| 2004 | -- | $73,800 |
| 2003 | -- | $73,800 +115.8% |
| 2002 | -- | $34,200 +200% |
| 2001 | -- | $11,400 |
| 2000 | -- | $11,400 |
Find assessor info on the county website
Monthly payment
Est. payment
Payment breakdown
Explore the cost of this home by adjusting the details. Changes won't be saved.Climate risks
Neighborhood: East Gate

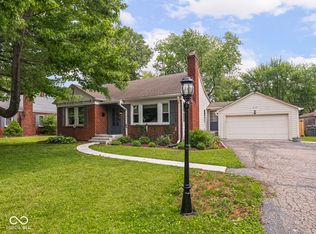
Similar homes
- $165,0002 bd1 ba960 sqft924 N Boehning St, Indianapolis, IN 46219Active
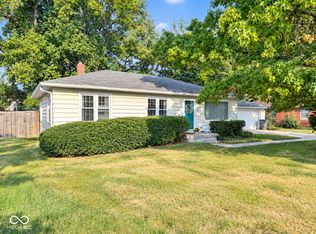 MLS ID #22126589, Landon Buesching, 1 Percent Lists Indiana Real Estate. MIBOR as distributed by MLS GRID
 - $144,9003 bd1 ba1.2k sqft8430 Skyway Dr, Indianapolis, IN 46219Active
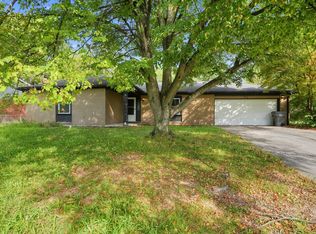 MLS ID #22125345, Isabella Frazier, Trelora Realty. MIBOR as distributed by MLS GRID
 - $182,0003 bd1 ba1.3k sqft5135 E Saint Clair St, Indianapolis, IN 46219Active
 MLS ID #22120480, Jennifer Butts, F.C. Tucker Company. MIBOR as distributed by MLS GRID
 - $--2 bd1 ba725 sqft524 S Arlington Ave, Indianapolis, IN 46219Auction
 Auction.com 2
 - $115,0003 bd1 ba954 sqft5931 Rawles Ave, Indianapolis, IN 46219For Sale
 MLS ID #845536, Georgeann Weisman, Brokerworks Group. NIRA as distributed by MLS GRID
