Skip main navigation
Closed
  • $775,000

    345 N Canal St APT 1402, Chicago, IL 60606

    2beds
    2,050sqft
    Condominium, Apartment, Single Family Residence
    Built in 1898
    -- sqft lot
    $864,100 Zestimate®
    $378/sqft
    $4,969 Estimated rent

    Home value

    $864,100

    $804,000 - $933,000

    $4,969/mo

    Zestimate® history
    Loading
    Loading...

    Owner options

    List your home for rent

    $4,969/mo

    Rent Zestimate®

    Find your next renter with Zillow Rental Manager. Plus, with online applications, you can quickly screen prospective tenants – for free.

    Learn more

    $4,969/mo

    Rent Zestimate®

    Refinance and save

    $6,785/mo

    Est. payment

    Refinancing to a lower rate could help reduce your monthly payments and save thousands over the life of the loan.

    See today's rates

    $6,785/mo

    Est. payment

    Explore your selling options

    Work with a Zillow partner agent

    Leverage their expertise and Zillow's premium Showcase listings to get your home seen by more buyers.

    Get started

    List with your own agent

    Get your home in front of millions of buyers by listing it on Zillow.

    Learn how to do it

    Sell it yourself

    Take full control of how buyers see your home on Zillow by listing For Sale by Owner (FSBO).

    List your home

    What's special

    Incredible riverfront deckBbq areaCovered balconyCustom closetsNest thermostatRepainted throughoutFull service building
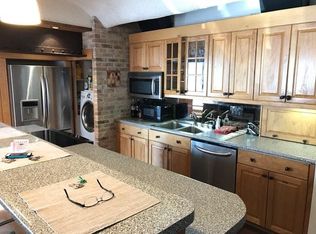
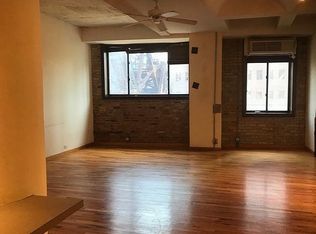
    Welcome home to this stunning, magazine-caliber penthouse duplex at Fulton House. Incredibly dramatic two-story layout is highlighted by 20+ ft cathedral ceilings in the living/dining room, and is flooded with natural light from the western facing exposure. Extensively renovated, this unit features refinished espresso hardwood floors throughout, designer lighting, unique barrel concrete ceilings, and white-washed exposed brick. Newly gut renovated kitchen has been adorned with white shaker cabinetry, large center island, quartz countertops, and all-new stainless steel appliances (Wolf & Samsung), including beverage refrigerator and exhaust hood. Expansive, open-concept layout allows for a spacious living room and separate dining area, with access to the covered balcony with fabulous city views Fully integrated home outfitted with Nest thermostat & locks, as well as Lutron automated lighting throughout. Second floor primary suite has a plethora of closet space, dedicated separate office/den space, washer/dryer, and highly upgraded primary bathroom. Additional upgrades include new central A/C, popcorn ceiling removal, custom iron railings on second level, repainted throughout, custom closets, and all new light fixtures throughout. Fulton House, designed by Harry Weese, is a full service building including 24-hour door staff, professional management, and incredible riverfront deck including BBQ area and boat slips available for seasonal rent. Valet parking available for rent directly across the driveway (at River Bend) Incredibly convenient Fulton Market location just steps to East Bank Club, Merchandise Mart brown line, the Loop, and all of the award-winning restaurants in the West Loop and adjacent River North.

    Zillow last checked:

    Listing updated:

    Listing courtesy of:

    Lance Kirshner 312-319-1168,

    Compass

    Bought with:

    Richard Neal

    @properties Christie's International Real Estate

    Source: MRED as distributed by MLS GRID,MLS#: 11893566MLS Logo

    Facts & features

    Interior

    Bedrooms & bathrooms
    • Bedrooms: 2
    • Bathrooms: 2
    • Full bathrooms: 2
    Primary bedroom
    • Features: Flooring (Hardwood), Bathroom (Full)
    • Level: Second
    • Area: 195 Square Feet
    • Dimensions: 15X13
    Bedroom 2
    • Features: Flooring (Hardwood)
    • Level: Main
    • Area: 168 Square Feet
    • Dimensions: 14X12
    Balcony porch lanai
    • Level: Main
    • Area: 48 Square Feet
    • Dimensions: 6X8
    Den
    • Features: Flooring (Hardwood)
    • Level: Second
    • Area: 272 Square Feet
    • Dimensions: 17X16
    Dining room
    • Features: Flooring (Hardwood)
    • Level: Main
    • Area: 225 Square Feet
    • Dimensions: 15X15
    Kitchen
    • Features: Kitchen (Island, SolidSurfaceCounter, Updated Kitchen), Flooring (Hardwood)
    • Level: Main
    • Area: 96 Square Feet
    • Dimensions: 12X8
    Laundry
    • Level: Second
    • Area: 15 Square Feet
    • Dimensions: 5X3
    Living room
    • Features: Flooring (Hardwood)
    • Level: Main
    • Area: 285 Square Feet
    • Dimensions: 19X15
    Walk in closet
    • Features: Flooring (Hardwood)
    • Level: Second
    • Area: 60 Square Feet
    • Dimensions: 5X12
    Heating
    • Electric, Forced Air, Indv Controls, Zoned
    Cooling
    • Central Air
    Appliances
    • Included: Range, Microwave, Dishwasher, Refrigerator, Washer, Dryer, Disposal, Stainless Steel Appliance(s), Wine Refrigerator, Range Hood, Gas Cooktop, Gas Oven
    • Laundry: Upper Level, In Unit
    Features
    • Cathedral Ceiling(s), 1st Floor Bedroom, Walk-In Closet(s), Doorman, Lobby
    • Flooring: Hardwood
    • Basement: None
    Interior area
    • Total structure area: 0
    • Total interior livable area: 2,050 sqft

    Property

    Parking
    • Total spaces: 1
    • Parking features: Asphalt, Circular Driveway, Shared Driveway, Off Site, Leased, Detached, Garage
    • Garage spaces: 1
    • Has uncovered spaces: Yes
    Accessibility
    • Accessibility features: No Disability Access
    Features
    • Patio & porch: Deck
    • Exterior features: Outdoor Grill
    • Waterfront features: River Front
    Details
    • Parcel number: 17093060111089
    • Special conditions: List Broker Must Accompany

    Construction

    Type & style
    • Home type: Condo
    • Property subtype: Condominium, Apartment, Single Family Residence
    Materials
    • Brick
    • Roof: Rubber
    Condition
    • New construction: No
    • Year built: 1898
    • Major remodel year: 1981

    Utilities & green energy

    • Electric: 100 Amp Service
    • Sewer: Public Sewer
    • Water: Lake Michigan

    Community & neighborhood

    Location
    • Region: Chicago
    • Subdivision: Fulton House

    HOA & financial

    HOA
    • Has HOA: Yes
    • HOA fee: $1,335 monthly
    • Services included: Heat, Water, Insurance, Security, Doorman, Exterior Maintenance, Scavenger, Snow Removal

    Other

    Other facts
    • Listing terms: Conventional
    • Ownership: Condo

    Price history

    DateEventPrice
    10/30/2023Sold$775,000$378/sqft
    Source: MRED as distributed by MLS GRID #11893566 Report a problem
    10/16/2023Pending sale$775,000$378/sqft
    Source: MRED as distributed by MLS GRID #11893566 Report a problem
    9/27/2023Contingent$775,000$378/sqft
    Source: MRED as distributed by MLS GRID #11893566 Report a problem
    9/25/2023Price change$775,000-3.1%$378/sqft
    Source: MRED as distributed by MLS GRID #11893566 Report a problem
    9/5/2023Price change$800,000-5.9%$390/sqft
    Source: MRED as distributed by MLS GRID #11877008 Report a problem
    8/18/2023Price change$850,000-5.6%$415/sqft
    Source: MRED as distributed by MLS GRID #11827481 Report a problem
    7/10/2023Price change$900,000-10%$439/sqft
    Source: MRED as distributed by MLS GRID #11827481 Report a problem
    5/31/2023Listed for sale$1,000,000+42.9%$488/sqft
    Source: MRED as distributed by MLS GRID #11795470 Report a problem
    5/31/2019Sold$700,000+0.1%$341/sqft
    Source: MRED as distributed by MLS GRID #10314118 Report a problem
    5/10/2019Pending sale$699,000$341/sqft
    Source: Compass #10314118 Report a problem
    4/22/2019Listed for sale$699,000-3.6%$341/sqft
    Source: Compass #10314118 Report a problem
    4/15/2019Listing removed$4,000$2/sqft
    Source: Compass #10316566 Report a problem
    3/22/2019Listed for rent$4,000$2/sqft
    Source: Compass #10316566 Report a problem
    4/9/2018Listing removed$725,000$354/sqft
    Source: Compass Real Estate #09830501 Report a problem
    3/27/2018Listed for sale$725,000+302.8%$354/sqft
    Source: Compass Real Estate #09830501 Report a problem
    6/6/2012Sold$180,000-24.7%$88/sqft
    Source: Baird & Warnerc #07967949_60606_1402 Report a problem
    2/22/2012Listing removed$239,000$117/sqft
    Source: Conlon: A Real Estate Company #07967949 Report a problem
    2/8/2012Price change$239,000-19%$117/sqft
    Source: Conlon: A Real Estate Company #07967949 Report a problem
    1/21/2011Listed for sale$295,000$144/sqft
    Source: Conlon Real Estate #07714014 Report a problem

    Public tax history

    Tax history is unavailable.

    Neighborhood: Fulton River District

    Nearby schools

    GreatSchools rating
    Schools provided by the listing agent
    • Elementary: Ogden Elementary
    • Middle: Ogden Elementary
    • District: 299

    Source: MRED as distributed by MLS GRID. This data may not be complete. We recommend contacting the local school district to confirm school assignments for this home.

    Get a cash offer in 3 minutes
    Find out how much your home could sell for in as little as 3 minutes with a no-obligation cash offer.
    Estimated market value
    $864,100
    Get a cash offer in 3 minutes
    Find out how much your home could sell for in as little as 3 minutes with a no-obligation cash offer.
    Estimated market value
    $864,100